Skip main navigation
Sold for $480,000
  • $480,000

    256 Taylor Dr, Lexington, KY 40511

    5beds
    2,140sqft
    Single Family Residence
    Built in 1952
    9,147.6 Square Feet Lot
    $490,500 Zestimate®
    $224/sqft
    $2,506 Estimated rent

    Home value

    $490,500

    $456,000 - $530,000

    $2,506/mo

    Zestimate® history
    Loading
    Loading...

    Owner options

    List your home for rent

    $2,506/mo

    Rent Zestimate®

    Find your next renter with Zillow Rental Manager. Plus, with online applications, you can quickly screen prospective tenants – for free.

    Learn more

    $2,506/mo

    Rent Zestimate®

    Refinance and save

    $2,931/mo

    Est. payment

    Refinancing to a lower rate could help reduce your monthly payments and save thousands over the life of the loan.

    See today's rates

    $2,931/mo

    Est. payment

    Explore your selling options

    Work with a Zillow partner agent

    Leverage their expertise and Zillow's premium Showcase listings to get your home seen by more buyers.

    Get started

    List with your own agent

    Get your home in front of millions of buyers by listing it on Zillow.

    Learn how to do it

    Sell it yourself

    Take full control of how buyers see your home on Zillow by listing For Sale by Owner (FSBO).

    List your home

    What's special

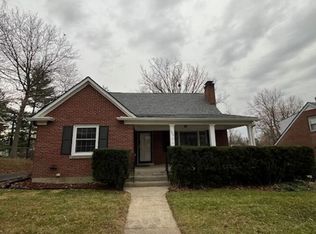
    Nestled on a picturesque street beneath a canopy of trees, this beautifully remodeled cape cod in the established Meadowthorpe neighborhood offers timeless charm with modern updates. The open concept layout creates an inviting flow perfect for both daily living and entertaining. The heart of the home is the expansive kitchen, featuring an oversized island with incredible storage, ceiling-height cabinetry, herringbone tile backsplash, and updated appliances — a dream space for cooks and entertainers alike. The main level includes a cozy living room with fireplace, a stylish dining room accented with board and batten trim, and a bedroom ideal for guests or flexible use. A large family room sits just off the kitchen and provides an amazing bonus living space, including a built-in bar. Beautifully refinished hardwoods throughout. Upstairs, you'll find four comfortable bedrooms, offering plenty of space for family and guests. Each level includes an updated full bathroom. New windows bring in natural light while enhancing energy efficiency. A glass sunroom on the back of the home offers a peaceful retreat with views of the backyard. Continue outside to enjoy your private oasis with a deck for dining al fresco and a yard shaded by mature trees. The detached two-car garage provides flexibility for storage, a workshop, a man cave, or a combination of all three. The large unfinished basement includes almost 1,000 square feet of additional storage or living space. Located near the exciting new Turner Commons development and just minutes from the Distillery District, Gatton Park, and downtown, plus an easy stroll to Meadowthorpe Park. This home blends location, comfort, and style in one perfect package. Don't miss your chance to own this one-of-a-kind property in a truly special neighborhood! Owner/agent.

    Zillow last checked:

    Listing updated:

    Listed by:

    Amanda Thomas 859-576-8097,

    The Agency,

    Jarran Thomas 859-749-8398,

    The Agency

    Bought with:

    John Black, 221373

    The Brokerage

    Source: Imagine MLS,MLS#: 25503290MLS Logo

    Facts & features

    Interior

    Bedrooms & bathrooms
    • Bedrooms: 5
    • Bathrooms: 2
    • Full bathrooms: 2
    Primary bedroom
    • Level: Second
    Bedroom 2
    • Level: First
    Bedroom 3
    • Level: Second
    Bedroom 4
    • Level: Second
    Bedroom 5
    • Level: Second
    Bathroom 1
    • Level: First
    Bathroom 2
    • Level: Second
    Dining room
    • Level: First
    Family room
    • Level: First
    Kitchen
    • Level: First
    Living room
    • Level: First
    Heating
    • Forced Air, Natural Gas, Ductless
    Cooling
    • Ductless, Electric, Heat Pump
    Appliances
    • Included: Dishwasher, Gas Range, Microwave, Refrigerator
    • Laundry: Electric Dryer Hookup, Washer Hookup, Lower Level
    Features
    • Eat-in Kitchen, Master Downstairs, Ceiling Fan(s)
    • Flooring: Hardwood, Tile, Vinyl
    • Doors: Storm Door(s)
    • Windows: Insulated Windows, Screens
    • Basement: Exterior Entry,Full,Interior Entry,Sump Pump,Unfinished,Walk-Out Access,Walk-Up Access
    • Number of fireplaces: 2
    • Fireplace features: Family Room, Gas Log, Living Room, Masonry, Wood Burning
    Interior area
    • Total structure area: 2,140
    • Total interior livable area: 2,140 sqft
    • Finished area above ground: 2,140
    • Finished area below ground: 0

    Property

    Parking
    • Total spaces: 2
    • Parking features: Detached Garage, Driveway, Garage Door Opener, Off Street, Garage Faces Front
    • Garage spaces: 2
    • Has uncovered spaces: Yes
    Features
    • Levels: One and One Half
    • Exterior features: Garden
    • Fencing: Privacy,Wood
    • Has view: Yes
    • View description: Trees/Woods, Neighborhood
    Lot
    • Size: 9,147 sqft
    • Features: Landscaped, Few Trees
    Details
    • Parcel number: 41533600

    Construction

    Type & style
    • Home type: SingleFamily
    • Architectural style: Cape Cod
    • Property subtype: Single Family Residence
    Materials
    • Brick Veneer, Vinyl Siding
    • Foundation: Block
    • Roof: Flat,Membrane,Rubber,Dimensional Style,Shingle
    Condition
    • New construction: No
    • Year built: 1952

    Utilities & green energy

    • Sewer: Public Sewer
    • Water: Public
    • Utilities for property: Electricity Available, Natural Gas Available, Sewer Connected, Water Connected

    Community & neighborhood

    Community
    • Community features: Park, Tennis Court(s), Pickleball
    Location
    • Region: Lexington
    • Subdivision: Meadowthorpe

    HOA & financial

    HOA
    • Has HOA: Yes
    • Amenities included: Playground, Tennis Court(s)
    • Services included: Maintenance Grounds

    Price history

    DateEventPrice
    11/10/2025Sold$480,000+0%$224/sqft
    Source: Imagine MLS #25503290 Report a problem
    10/30/2025Pending sale$479,900$224/sqft
    Source: Imagine MLS #25503290 Report a problem
    10/11/2025Contingent$479,900$224/sqft
    Source: Imagine MLS #25503290 Report a problem
    10/9/2025Listed for sale$479,900+179%$224/sqft
    Source: Imagine MLS #25503290 Report a problem
    9/23/2019Sold$172,000-3.9%$80/sqft
    Source: Imagine MLS #1821700 Report a problem
    9/11/2019Pending sale$179,000$84/sqft
    Source: Turf Town Properties #1821700 Report a problem
    8/6/2019Listed for sale$179,000$84/sqft
    Source: Turf Town Properties #1821700 Report a problem
    7/3/2019Pending sale$179,000$84/sqft
    Source: Turf Town Properties #1821700 Report a problem
    6/27/2019Price change$179,000-5.3%$84/sqft
    Source: Turf Town Properties #1821700 Report a problem
    4/10/2019Price change$189,000-3.1%$88/sqft
    Source: Turf Town Properties #1821700 Report a problem
    3/13/2019Price change$195,000-2.5%$91/sqft
    Source: Turf Town Properties #1821700 Report a problem
    2/27/2019Price change$199,900-8.3%$93/sqft
    Source: Turf Town Properties #1821700 Report a problem
    1/21/2019Listed for sale$218,000+94%$102/sqft
    Source: Turf Town Properties #1821700 Report a problem
    1/14/2019Sold$112,400-48.9%$53/sqft
    Source: Public Record Report a problem
    1/2/2019Price change$220,000-1.3%$103/sqft
    Source: Turf Town Properties #1821700 Report a problem
    12/7/2018Price change$223,000-2.2%$104/sqft
    Source: Turf Town Properties #1821700 Report a problem
    11/6/2018Price change$228,000-2.8%$107/sqft
    Source: Turf Town Properties #1821700 Report a problem
    10/19/2018Price change$234,500-2.1%$110/sqft
    Source: Turf Town Properties #1821700 Report a problem
    10/2/2018Price change$239,500-2.2%$112/sqft
    Source: Turf Town Properties #1821700 Report a problem
    9/19/2018Price change$245,000-4.6%$114/sqft
    Source: Turf Town Properties #1821700 Report a problem
    8/12/2018Price change$256,900-1.2%$120/sqft
    Source: Owner Report a problem
    7/23/2018Listed for sale$259,900$121/sqft
    Source: Owner Report a problem

    Public tax history

    YearProperty taxesTax assessment
    2024$2,885 $235,000
    2023$2,885 +32.3%$235,000 +36.6%
    2022$2,180 $172,000
    2021$2,180 $172,000
    2020$2,180 +15.7%$172,000 -8.5%
    2019$1,884 +32.2%$187,900 +25.3%
    2018$1,425 +5%$150,000
    2017$1,357 +5.5%$150,000
    2015$1,287 $150,000 +31.6%
    2014$1,287 $114,000 -24%
    2012$1,287 $150,000
    2011-- --
    2010-- --
    2009-- --
    2008-- $118,600
    2006-- --
    2005-- --
    2004-- --

    Find assessor info on the county website

    Neighborhood: Meadowthorpe

    Nearby schools

    GreatSchools rating
    Schools provided by the listing agent
    • Elementary: Meadowthorpe
    • Middle: Leestown
    • High: Dunbar

    Source: Imagine MLS. This data may not be complete. We recommend contacting the local school district to confirm school assignments for this home.

    Get pre-qualified for a loan
    At Zillow Home Loans, we can pre-qualify you in as little as 5 minutes with no impact to your credit score.

    An equal housing lender. NMLS #10287.

    Sell for more on Zillow
    Get a Zillow Showcase℠ listing at no additional cost and you could sell for .
    $490,500
    2% more
    +$9,810
    With Zillow Showcase(estimated)
    $500,310