Elegant Mediterranean Estate with Modern Luxury! Experience timeless elegance and modern comfort in this beautifully crafted custom residence offering over 2,800 square feet of refined living space, inspired by the charm of the Mediterranean countryside. From the moment you step inside, you are welcomed by arched architectural details, warm designer tones, unique ceiling designs, tray ceilings with custom lighting, elegant chandeliers, and exquisite custom finishes creating an atmosphere of sophistication and style. Thoughtfully designed for both comfort and privacy, this spacious home features 3–4 bedrooms and 3 full bathrooms, along with separate living and family rooms with a fireplace, ideal for both everyday living and entertaining. The split floor plan provides a private retreat for the primary suite while maintaining an open and inviting flow throughout the home. At the heart of the residence is a gourmet kitchen featuring granite countertops and custom wood cabinetry, combining beauty and functionality. The luxurious primary suite is filled with natural light and includes its own fireplace, creating a warm and relaxing sanctuary. Step outside to your private outdoor oasis, where a sparkling heated pool and covered patio invite you to relax, entertain, and enjoy Florida living year-round. Situated on a rare double lot totaling over half an acre, this property offers exceptional space, privacy, and flexibility. An additional lot across the street is also available for purchase, providing a unique opportunity to create a park-like setting or expand with additional amenities. Located in a quiet and highly desirable neighborhood, this home is just minutes from shopping, dining, and excellent schools, offering the perfect balance of tranquility and convenience. A truly exceptional property where Mediterranean charm meets modern luxury! A detailed list of upgrades and improvements is available in the attached documents.
Sold for $620,000
$620,000
256 TAZEWELL DRIVE, PORT CHARLOTTE, FL 33954
3beds
2,788sqft
Single Family Residence
Built in 2007
0.51 Acres Lot
$618,800 Zestimate®
$222/sqft
$3,248 Estimated rent
Home value
$618,800
$563,000 - $674,000
$3,248/mo
Zestimate® history
Owner options
List your home for rent
$3,248/mo
Rent Zestimate®
Find your next renter with Zillow Rental Manager. Plus, with online applications, you can quickly screen prospective tenants – for free.
$3,248/mo
Rent Zestimate®
Refinance and save
$4,148/mo
Est. payment
Refinancing to a lower rate could help reduce your monthly payments and save thousands over the life of the loan.
$4,148/mo
Est. payment
Explore your selling options
Work with a Zillow partner agent
Leverage their expertise and Zillow's premium Showcase listings to get your home seen by more buyers.
Get startedList with your own agent
Get your home in front of millions of buyers by listing it on Zillow.
Learn how to do itSell it yourself
Take full control of how buyers see your home on Zillow by listing For Sale by Owner (FSBO).
List your homeWhat's special
Exquisite custom finishesUnique ceiling designsArched architectural detailsWarm designer tonesElegant chandeliers
Zillow last checked:
Listing updated:
Listed by:
Marina Yanovskiy 203-592-3228,
ALL SEASONS REALTY LLC 941-770-6054
Bought with:
Michelle Glantz, 3326936
CENTURY 21 CIRCLE
Source: Stellar MLS,MLS#: A4686354 Originating MLS: Sarasota - Manatee
Originating MLS: Sarasota - Manatee
Facts & features
Interior
Bedrooms & bathrooms
- Bedrooms: 3
- Bathrooms: 3
- Full bathrooms: 3
Rooms
- Room types: Den/Library/Office
Primary bedroom
- Features: Bath With Whirlpool, Dual Sinks, En Suite Bathroom, Granite Counters, Makeup/Vanity Space, Rain Shower Head, Walk-In Closet(s)
- Level: First
Dining room
- Level: First
Family room
- Level: First
Kitchen
- Level: First
Living room
- Level: First
Office
- Level: First
Heating
- Central, Electric
Cooling
- Central Air
Appliances
- Included: Oven, Dishwasher, Disposal, Exhaust Fan, Kitchen Reverse Osmosis System, Range, Refrigerator
- Laundry: Electric Dryer Hookup, Laundry Room, Washer Hookup
Features
- Ceiling Fan(s), Crown Molding, Living Room/Dining Room Combo, Open Floorplan, Primary Bedroom Main Floor, Solid Wood Cabinets, Split Bedroom, Thermostat, Tray Ceiling(s), Vaulted Ceiling(s), Walk-In Closet(s)
- Flooring: Ceramic Tile, Granite, Porcelain Tile
- Doors: Outdoor Shower, Sliding Doors
- Windows: Blinds, Window Treatments
- Has fireplace: Yes
- Fireplace features: Electric, Family Room, Master Bedroom
- Common walls with other units/homes: Corner Unit
Interior area
- Total structure area: 3,579
- Total interior livable area: 2,788 sqft
Property
Parking
- Total spaces: 2
- Parking features: Garage - Attached
- Attached garage spaces: 2
Features
- Levels: One
- Stories: 1
- Patio & porch: Enclosed, Patio, Screened
- Exterior features: Lighting, Outdoor Shower, Rain Gutters
- Has private pool: Yes
- Pool features: Heated, In Ground, Lighting, Screen Enclosure
- Has spa: Yes
- Spa features: Heated, In Ground
Lot
- Size: 0.51 Acres
- Features: Corner Lot
- Residential vegetation: Mature Landscaping
Details
- Parcel number: 402102179012
- Zoning: RSF3.5
- Special conditions: None
Construction
Type & style
- Home type: SingleFamily
- Architectural style: Custom
- Property subtype: Single Family Residence
Materials
- Block, Stucco
- Foundation: Slab
- Roof: Shingle
Condition
- New construction: No
- Year built: 2007
Utilities & green energy
- Sewer: Aerobic Septic, Septic Tank
- Water: Private, Well
- Utilities for property: Electricity Connected
Community & HOA
Community
- Pet fee: $0 monthly
- Subdivision: PORT CHARLOTTE SEC 030
HOA
- Has HOA: No
Location
- Region: Pt Charlotte
Financial & listing details
- Price per square foot: $222/sqft
- Tax assessed value: $603,580
- Annual tax amount: $10,163
- Date on market: 3/16/2026
- Cumulative days on market: 49 days
- Listing terms: Cash,Conventional
- Ownership: Fee Simple
- Total actual rent: 0
- Electric utility on property: Yes
- Road surface type: Asphalt
Price history
| Date | Event | Price |
|---|---|---|
| 5/22/2026 | Sold | $620,000-4.2%$222/sqft |
Source:  Stellar MLS #A4686354 Report a problem Stellar MLS #A4686354 Report a problem | ||
| 5/4/2026 | Pending sale | $647,000$232/sqft |
Source: Stellar MLS #A4686354 Report a problem | ||
| 3/16/2026 | Listed for sale | $647,000+68.1%$232/sqft |
Source: Stellar MLS #A4686354 Report a problem | ||
| 11/29/2025 | Listing removed | $3,200$1/sqft |
Source: Zillow Rentals Report a problem | ||
| 11/8/2025 | Listed for rent | $3,200$1/sqft |
Source: Zillow Rentals Report a problem | ||
| 3/19/2019 | Sold | $385,000-3.7%$138/sqft |
Source: Public Record Report a problem | ||
| 1/12/2019 | Pending sale | $399,900$143/sqft |
Source: Keller Williams Realty #C7401276 Report a problem | ||
| 10/24/2018 | Price change | $399,900-8.1%$143/sqft |
Source: Keller Williams Realty #C7401276 Report a problem | ||
| 5/11/2018 | Listed for sale | $435,000+13.7%$156/sqft |
Source: KW PEACE RIVER PARTNERS #C7401276 Report a problem | ||
| 11/7/2008 | Sold | $382,500$137/sqft |
Source: Public Record Report a problem | ||
Public tax history
| Year | Property taxes | Tax assessment |
|---|---|---|
| 2025 | $10,163 +54.9% | $603,580 +49.8% |
| 2024 | $6,560 +0.3% | $403,057 +3% |
| 2023 | $6,543 +3.1% | $391,317 +3% |
| 2022 | $6,344 -0.4% | $379,919 +3% |
| 2021 | $6,372 +1.4% | $368,853 +1.4% |
| 2020 | $6,286 +23.5% | $363,760 +25.2% |
| 2019 | $5,089 +11% | $290,553 +7.1% |
| 2018 | $4,586 +24.3% | $271,284 -3.3% |
| 2017 | $3,691 +6.9% | $280,464 +18.3% |
| 2016 | $3,452 +6.8% | $237,091 +6.2% |
| 2015 | $3,233 +31.2% | $223,352 +21.8% |
| 2014 | $2,465 +0.4% | $183,400 +3.2% |
| 2013 | $2,454 +4.1% | $177,670 -4.8% |
| 2012 | $2,357 -5.1% | $186,587 |
| 2011 | $2,484 -18.2% | $186,587 -13.6% |
| 2010 | $3,036 +5% | $215,852 -1.8% |
| 2009 | $2,892 | $219,892 +509.8% |
| 2007 | -- | $36,057 |
Find assessor info on the county website
Neighborhood: 33954
Nearby homes
- $442,6004 bd3 ba2.3k sqft317 Evaro Dr, Port Charlotte, FL 33954Off Market

- $3,9200.689 Acres238 Tazewell Dr, Port Charlotte, FL 33954Off Market
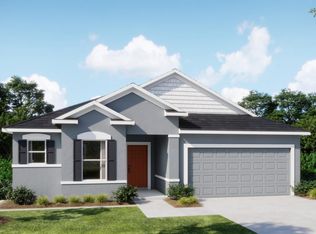
- $317,0003 bd2 ba1.9k sqft253 Tazewell Dr, Port Charlotte, FL 33954New Construction
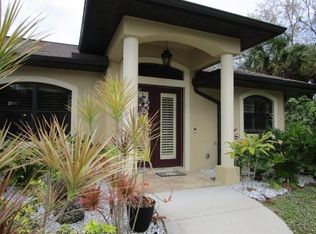
- $328,4003 bd2 ba1.7k sqft245 Tazewell Dr, Port Charlotte, FL 33954Off Market
- $60,0000.509 Acres253 Tazewell Dr #15, Pt Charlotte, FL 33954Lot/Land
- $271,8004 bd2 ba1.7k sqft322 Evaro Dr, Pt Charlotte, FL 33954Off Market
- $243,7003 bd2 ba1.4k sqft330 Evaro Dr, Pt Charlotte, FL 33954Off Market
- $3,6720.459 Acres230 Tazewell Dr, Port Charlotte, FL 33954Off Market
Nearby schools
GreatSchools rating
- 6/10Liberty Elementary SchoolGrades: PK-5Distance: 4.3 mi
- 5/10Murdock Middle SchoolGrades: 6-8Distance: 2 mi
- 2/10Port Charlotte High SchoolGrades: 9-12Distance: 2.4 mi
Get a cash offer in 3 minutes
Find out how much your home could sell for in as little as 3 minutes with a no-obligation cash offer.
Estimated market value
$618,800
Get a cash offer in 3 minutes
Find out how much your home could sell for in as little as 3 minutes with a no-obligation cash offer.
Estimated market value
$618,800
- Florida
- Charlotte County
- Port Charlotte
- 33954
- 256 TAZEWELL DRIVE
Nearby cities
Nearby zip codes
Other Port Charlotte Topics
