House has been totally renovated with additional property purchased in backyard and fenced. Backyard is gated with security code to open gate and on a cull de sac. New kitchen cabinets, flooring, counter tops, and appliances. Updated laundry room off the kitchen with side door to beautiful patio. Beautifully landscaped with sunroom overlooking backyard. Show beautifully. There is a 4th bedroom or currently being used for an office or den with built in bookcases.
Sold for $760,000
$760,000
256 Tennessee Ave, Saint Simons Island, GA 31522
3beds
2,008sqft
Single Family Residence
Built in 1978
0.33 Acres Lot
$954,500 Zestimate®
$378/sqft
$3,708 Estimated rent
Home value
$954,500
$850,000 - $1.09M
$3,708/mo
Zestimate® history
Owner options
List your home for rent
$3,708/mo
Rent Zestimate®
Find your next renter with Zillow Rental Manager. Plus, with online applications, you can quickly screen prospective tenants – for free.
$3,708/mo
Rent Zestimate®
Refinance and save
$4,797/mo
Est. payment
Refinancing to a lower rate could help reduce your monthly payments and save thousands over the life of the loan.
$4,797/mo
Est. payment
Explore your selling options
Work with a Zillow partner agent
Leverage their expertise and Zillow's premium Showcase listings to get your home seen by more buyers.
Get startedList with your own agent
Get your home in front of millions of buyers by listing it on Zillow.
Learn how to do itSell it yourself
Take full control of how buyers see your home on Zillow by listing For Sale by Owner (FSBO).
List your homeWhat's special
Office or denNew kitchen cabinetsGated with security codeSunroom overlooking backyardBeautiful patioUpdated laundry room
Zillow last checked:
Listing updated:
Listed by:
Jay Wilcox,
Harry Norman, REALTORS
Bought with:
Tully Moye, 371176
Real Escapes Properties, Inc.
Source: Scout MLS,MLS#: 1647951
Facts & features
Interior
Bedrooms & bathrooms
- Bedrooms: 3
- Bathrooms: 2
- Full bathrooms: 2
Heating
- Central, Electric, Heat Pump, Zoned
Cooling
- Central Air, Electric
Appliances
- Included: Cooktop, Convection Oven, Disposal, Dishwasher, Freezer, Microwave, Range, Refrigerator, Range Hood
- Laundry: In Hall, Laundry Room
Features
- Built-in Features, Ceiling Fan(s), Coffered Ceiling(s), Tray Ceiling(s), Painted Woodwork, Breakfast Bar
- Flooring: Vinyl
- Windows: Double Pane Windows, Insulated Windows, Storm Window(s), Window Treatments, Hurricane Shutters
- Has basement: No
- Number of fireplaces: 1
- Fireplace features: Great Room
- Common walls with other units/homes: No Common Walls
Interior area
- Total structure area: 2,008
- Total interior livable area: 2,008 sqft
Property
Parking
- Total spaces: 2
- Parking features: Attached, Covered, Driveway, Kitchen Level, Other, Paved
- Carport spaces: 2
- Has uncovered spaces: Yes
Features
- Patio & porch: Front Porch, Patio
- Exterior features: Garden
- Has private pool: Yes
- Fencing: Fenced,Wood,Wrought Iron
- Has view: Yes
- View description: Neighborhood, Natural Landscape
Lot
- Size: 0.33 Acres
- Features: Cul-De-Sac, Landscaped, Level, Other, Private, Wooded
Details
- Additional structures: Outbuilding, Storage
- Parcel number: 0402479
- Special conditions: Standard
Construction
Type & style
- Home type: SingleFamily
- Architectural style: Ranch,Traditional
- Property subtype: Single Family Residence
Materials
- Brick
- Foundation: Brick/Mortar
- Roof: Asphalt
Condition
- Updated/Remodeled,As Is
- Year built: 1978
Details
- Warranty included: Yes
Utilities & green energy
- Electric: 440 Volts, Circuit Breakers
- Sewer: Public Sewer
- Water: Public
- Utilities for property: Cable Available, Phone Available
Green energy
- Energy efficient items: Windows
Community & HOA
Community
- Features: Gated
- Subdivision: St Simons Heights
HOA
- Has HOA: No
Location
- Region: Saint Simons Island
Financial & listing details
- Price per square foot: $378/sqft
- Tax assessed value: $481,600
- Annual tax amount: $835
- Date on market: 7/29/2024
- Listing terms: Conventional
- Road surface type: Asphalt, Paved, Graded/Maintained
Price history
| Date | Event | Price |
|---|---|---|
| 4/11/2025 | Sold | $760,000-5%$378/sqft |
Source: Scout MLS #1647951 Report a problem | ||
| 9/19/2024 | Pending sale | $799,900$398/sqft |
Source: Scout MLS #1647951 Report a problem | ||
| 8/5/2024 | Listed for sale | $799,900$398/sqft |
Source: Scout MLS #1647951 Report a problem | ||
| 8/1/2024 | Pending sale | $799,900$398/sqft |
Source: Scout MLS #1647951 Report a problem | ||
| 7/29/2024 | Listed for sale | $799,900+175.8%$398/sqft |
Source: Scout MLS #1647951 Report a problem | ||
| 1/10/2019 | Sold | $290,000+0%$144/sqft |
Source: Scout MLS #1604301 Report a problem | ||
| 12/10/2018 | Pending sale | $289,900$144/sqft |
Source: GardnerKeim Coastal Realty #1604301 Report a problem | ||
| 12/4/2018 | Listed for sale | $289,900$144/sqft |
Source: GardnerKeim Coastal Realty #1604301 Report a problem | ||
Public tax history
| Year | Property taxes | Tax assessment |
|---|---|---|
| 2025 | $835 -4.7% | $192,640 -2.6% |
| 2024 | $875 +13.8% | $197,880 +33.8% |
| 2023 | $769 -14.2% | $147,840 |
| 2022 | $896 -2.4% | $147,840 +48.1% |
| 2021 | $919 | $99,800 |
| 2020 | -- | $99,800 -0.8% |
| 2019 | $2,752 +590.4% | $100,600 |
| 2018 | $399 | $100,600 |
| 2017 | $399 | $100,600 |
| 2016 | $399 -64% | $100,600 |
| 2015 | $1,106 -0.9% | $100,600 |
| 2014 | $1,116 | $100,600 |
| 2013 | -- | -- |
| 2012 | -- | -- |
| 2011 | -- | -- |
| 2010 | -- | -- |
Find assessor info on the county website
Neighborhood: 31522
Nearby homes
- $699,8004 bd3 ba2.4k sqft258 Tennessee Ave, Saint Simons Island, GA 31522Off Market
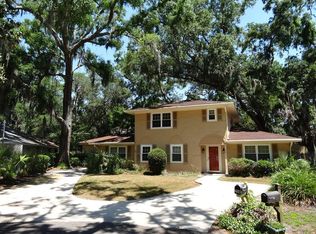
- $664,5003 bd2 ba1.6k sqft254 Tennessee Ave, Saint Simons Island, GA 31522Off Market

- $784,8003 bd2 ba1.8k sqft325 Broadway St, Saint Simons Island, GA 31522Off Market

- $760,3003 bd2 ba2.4k sqft331 Broadway St, Saint Simons Island, GA 31522Off Market
- $1,411,3004 bd5 ba3.8k sqft154 Laurel View Dr, Saint Simons Island, GA 31522Off Market
- $945,4005 bd4 ba3.2k sqft152 Laurel View Dr, Saint Simons Island, GA 31522Off Market
- $1,167,2004 bd4 ba3.2k sqft152 Laurel View Dr, St Simons Island, GA 31522Off Market
- $3,5003 bd2 ba1.7k sqft257 Tennessee Ave, Saint Simons Island, GA 31522For Rent
Nearby schools
GreatSchools rating
- 8/10St. Simons Elementary SchoolGrades: PK-5Distance: 1.9 mi
- 6/10Glynn Middle SchoolGrades: 6-8Distance: 6.1 mi
- 10/10Glynn AcademyGrades: 9-12Distance: 6.5 mi
Schools provided by the listing agent
- Elementary: St. Simons
- Middle: Glynn Middle School
- High: Glynn Academy
Source: Scout MLS. This data may not be complete. We recommend contacting the local school district to confirm school assignments for this home.
Sell for more on Zillow
Get a Zillow Showcase℠ listing at no additional cost and you could sell for .
$954,500
2% more
+$19,090
With Zillow Showcase(estimated)
$973,590
Sell for more on Zillow
Get a Zillow Showcase℠ listing at no additional cost and you could sell for .
$954,500
2% more
+$19,090
With Zillow Showcase(estimated)
$973,590
- Georgia
- Glynn County
- Saint Simons Island
- 31522
- 256 Tennessee Ave
Nearby cities
Nearby zip codes
Other Saint Simons Island Topics
- Apartments for Rent in 31522
- Houses for Sale in 31522
- Houses for Rent in 31522
- 31522 Real Estate
- Saint Simons Island Condos
- Houses for Sale in Saint Simons Island
- Newest Listings in Saint Simons Island
- Saint Simons Island Home Values
- Saint Simons Island Real Estate Agents
- Saint Simons Island Refinance
- Saint Simons Island Mortgage Rates
