Executive ranch with lots of bells & whistles! Step into this spacious home located in a sought after neighborhood near Chicopee State Park! Meticulously maintained with many updates,1800+ sf of living space on the main level and an additional finished lower level with approx 1,000 sf more to enjoy. Open floor plan offers living room, dining room & updated kitchen with granite countertops & comes fully applianced. Cozy family room has sliding doors to the upper patio, with half bath & laundry nearby. Primary bedroom with full bath with walk in shower, 2 additional bedrooms, another updated full bath & 2 car garage round out this one level living dream home. Lower level offers media room with surround sound, bar area, game room with pool table, a 3rd full bath, a HUGE cedar closet and plenty of storage space. Perfect for summer barbecues & entertaining with another sliding door to lower patio. Lush lawn & landscaping, fenced yard, sprinkler system, central air. This one has it all!
Sold for $535,750
$535,750
256 Tolpa Cir, Chicopee, MA 01020
3beds
2,836sqft
Single Family Residence
Built in 1974
10,000 Square Feet Lot
$513,300 Zestimate®
$189/sqft
$3,104 Estimated rent
Home value
$513,300
$488,000 - $539,000
$3,104/mo
Zestimate® history
Owner options
List your home for rent
$3,104/mo
Rent Zestimate®
Find your next renter with Zillow Rental Manager. Plus, with online applications, you can quickly screen prospective tenants – for free.
$3,104/mo
Rent Zestimate®
Refinance and save
$3,821/mo
Est. payment
Refinancing to a lower rate could help reduce your monthly payments and save thousands over the life of the loan.
$3,821/mo
Est. payment
Explore your selling options
Work with a Zillow partner agent
Leverage their expertise and Zillow's premium Showcase listings to get your home seen by more buyers.
Get startedList with your own agent
Get your home in front of millions of buyers by listing it on Zillow.
Learn how to do itSell it yourself
Take full control of how buyers see your home on Zillow by listing For Sale by Owner (FSBO).
List your homeWhat's special
Spacious homeCentral airSprinkler systemCozy family roomDining roomHuge cedar closetBar area
Zillow last checked:
Listing updated:
Listed by:
Jennifer Picard 413-537-7209,
ERA M Connie Laplante Real Estate 413-536-9111
Bought with:
Steven C. Laplante
ERA M Connie Laplante Real Estate
Source: MLS PIN,MLS#: 73499520
Facts & features
Interior
Bedrooms & bathrooms
- Bedrooms: 3
- Bathrooms: 4
- Full bathrooms: 3
- 1/2 bathrooms: 1
Primary bedroom
- Features: Bathroom - Full, Ceiling Fan(s), Flooring - Hardwood
- Level: First
Bedroom 2
- Features: Flooring - Hardwood
- Level: First
Bedroom 3
- Features: Ceiling Fan(s), Flooring - Hardwood
- Level: First
Primary bathroom
- Features: Yes
Bathroom 1
- Features: Bathroom - With Shower Stall, Flooring - Stone/Ceramic Tile
- Level: First
Bathroom 2
- Features: Bathroom - Full, Bathroom - Double Vanity/Sink, Bathroom - With Tub, Closet - Linen, Flooring - Stone/Ceramic Tile
- Level: First
Bathroom 3
- Features: Bathroom - Half, Flooring - Stone/Ceramic Tile
- Level: First
Dining room
- Features: Flooring - Hardwood
- Level: First
Family room
- Features: Flooring - Stone/Ceramic Tile
- Level: First
Kitchen
- Features: Flooring - Stone/Ceramic Tile, Dining Area, Pantry, Countertops - Stone/Granite/Solid, Cabinets - Upgraded, Open Floorplan
- Level: First
Living room
- Features: Flooring - Hardwood
- Level: First
Heating
- Forced Air, Natural Gas
Cooling
- Central Air
Appliances
- Included: Gas Water Heater, Range, Oven, Dishwasher, Microwave, Refrigerator
- Laundry: Flooring - Stone/Ceramic Tile, First Floor
Features
- Bathroom - Full, Bathroom - With Shower Stall, Bathroom, Game Room, Media Room, Central Vacuum
- Flooring: Flooring - Wall to Wall Carpet
- Windows: Screens
- Basement: Full,Partially Finished,Walk-Out Access,Concrete
- Number of fireplaces: 1
Interior area
- Total structure area: 2,836
- Total interior livable area: 2,836 sqft
- Finished area above ground: 1,836
- Finished area below ground: 1,000
Property
Parking
- Total spaces: 5
- Parking features: Attached, Garage Door Opener, Garage Faces Side, Paved Drive, Off Street, Paved
- Attached garage spaces: 2
- Uncovered spaces: 3
Features
- Patio & porch: Patio
- Exterior features: Patio, Rain Gutters, Storage, Sprinkler System, Screens, Fenced Yard
- Fencing: Fenced
Lot
- Size: 10,000 Square Feet
Details
- Parcel number: 2505901
- Zoning: Res A
Construction
Type & style
- Home type: SingleFamily
- Architectural style: Ranch
- Property subtype: Single Family Residence
Materials
- Frame
- Foundation: Concrete Perimeter
- Roof: Shingle
Condition
- Year built: 1974
Utilities & green energy
- Electric: Circuit Breakers, 200+ Amp Service
- Sewer: Public Sewer
- Water: Public
Community & HOA
HOA
- Has HOA: No
Location
- Region: Chicopee
Financial & listing details
- Price per square foot: $189/sqft
- Tax assessed value: $435,800
- Annual tax amount: $6,641
- Date on market: 9/10/2026
- Exclusions: Washer And Dryer, Workshop/Tool Storage Units In Garage.
- Road surface type: Paved
Price history
| Date | Event | Price |
|---|---|---|
| 5/28/2026 | Sold | $535,750+8.2%$189/sqft |
Source: MLS PIN #73499520 Report a problem | ||
| 4/14/2026 | Contingent | $495,000$175/sqft |
Source: MLS PIN #73499520 Report a problem | ||
| 4/9/2026 | Listed for sale | $495,000+74.9%$175/sqft |
Source: MLS PIN #73499520 Report a problem | ||
| 7/17/2015 | Sold | $283,000-4.1%$100/sqft |
Source: Public Record Report a problem | ||
| 6/16/2015 | Pending sale | $295,000$104/sqft |
Source: Keller Williams Realty #71850591 Report a problem | ||
| 6/4/2015 | Listed for sale | $295,000+28.3%$104/sqft |
Source: Keller Williams Realty #71850591 Report a problem | ||
| 11/24/2003 | Sold | $230,000+57.5%$81/sqft |
Source: Public Record Report a problem | ||
| 9/17/1993 | Sold | $146,000$51/sqft |
Source: Public Record Report a problem | ||
Public tax history
| Year | Property taxes | Tax assessment |
|---|---|---|
| 2025 | $6,185 +5.5% | $408,000 +2.7% |
| 2024 | $5,861 +7.8% | $397,100 +10.6% |
| 2023 | $5,439 +4.1% | $359,000 +16.7% |
| 2022 | $5,226 +5.2% | $307,600 +9% |
| 2021 | $4,968 +0% | $282,100 -1.7% |
| 2020 | $4,968 +2.1% | $286,900 +5.9% |
| 2019 | $4,865 +2.3% | $270,900 +4.3% |
| 2018 | $4,755 +3.1% | $259,700 -2.6% |
| 2017 | $4,613 +6.8% | $266,500 +4.3% |
| 2016 | $4,321 +0.5% | $255,500 +4.2% |
| 2015 | $4,301 +100% | $245,200 |
| 2014 | $2,150 -44.8% | $245,200 -0.9% |
| 2013 | $3,894 -1.8% | $247,400 -6.9% |
| 2012 | $3,965 +1.8% | $265,600 |
| 2011 | $3,894 +3.7% | $265,600 -3.6% |
| 2010 | $3,756 +2.9% | $275,600 -0.4% |
| 2009 | $3,651 +2.2% | $276,600 -4.3% |
| 2008 | $3,571 +16.7% | $288,900 +20.5% |
| 2007 | $3,059 -6.7% | $239,700 -4.3% |
| 2006 | $3,279 +7.6% | $250,500 +12.1% |
| 2005 | $3,047 +4.5% | $223,400 +33.5% |
| 2004 | $2,916 +2.9% | $167,300 |
| 2003 | $2,834 +18.4% | $167,300 +16.4% |
| 2000 | $2,393 | $143,700 |
Find assessor info on the county website
Neighborhood: 01020
Nearby homes
- $426,7003 bd1 ba1.3k sqft246 Tolpa Cir, Chicopee, MA 01020Off Market
- $413,5003 bd2 ba1.6k sqft107 Labelle Dr, Chicopee, MA 01020Off Market
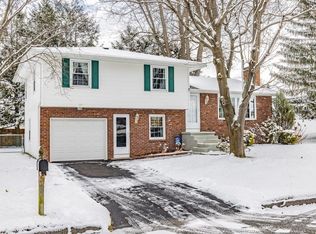
- $393,0003 bd1 ba1.3k sqft266 Tolpa Cir, Chicopee, MA 01020Off Market
- $398,6003 bd1 ba1.1k sqft99 Labelle Dr, Chicopee, MA 01020Off Market
- $426,0003 bd1 ba1.6k sqft255 Tolpa Cir, Chicopee, MA 01020Off Market
- $439,7004 bd2 ba1.7k sqft117 Labelle Dr, Chicopee, MA 01020Off Market
- $443,8003 bd2 ba1.4k sqft265 Tolpa Cir, Chicopee, MA 01020Off Market
- $457,9005 bd2 ba1.8k sqft245 Tolpa Cir, Chicopee, MA 01020Off Market
Nearby schools
GreatSchools rating
- 5/10Litwin Elementary SchoolGrades: K-5Distance: 0.6 mi
- 4/10Bellamy Middle SchoolGrades: 6-8Distance: 2.8 mi
- 2/10Chicopee High SchoolGrades: 9-12Distance: 3.1 mi
Sell for more on Zillow
Get a Zillow Showcase℠ listing at no additional cost and you could sell for .
$513,300
2% more
+$10,266
With Zillow Showcase(estimated)
$523,566
Sell for more on Zillow
Get a Zillow Showcase℠ listing at no additional cost and you could sell for .
$513,300
2% more
+$10,266
With Zillow Showcase(estimated)
$523,566
- Massachusetts
- Hampden County
- Chicopee
- 01020
- 256 Tolpa Cir
