Skip main navigation
Sold for $460,000
  • $460,000

    256 Truck Farm Dr, Glen Burnie, MD 21061

    3beds
    2,200sqft
    Townhouse
    Built in 2017
    1,400 Square Feet Lot
    $467,500 Zestimate®
    $209/sqft
    $3,089 Estimated rent

    Home value

    $467,500

    Estimated sales range

    Not available

    $3,089/mo

    Zestimate® history
    Loading
    Loading...

    Owner options

    List your home for rent

    $3,089/mo

    Rent Zestimate®

    Find your next renter with Zillow Rental Manager. Plus, with online applications, you can quickly screen prospective tenants – for free.

    Learn more

    $3,089/mo

    Rent Zestimate®

    Refinance and save

    $2,892/mo

    Est. payment

    Refinancing to a lower rate could help reduce your monthly payments and save thousands over the life of the loan.

    See today's rates

    $2,892/mo

    Est. payment

    Explore your selling options

    Work with a Zillow partner agent

    Leverage their expertise and Zillow's premium Showcase listings to get your home seen by more buyers.

    Get started

    List with your own agent

    Get your home in front of millions of buyers by listing it on Zillow.

    Learn how to do it

    Sell it yourself

    Take full control of how buyers see your home on Zillow by listing For Sale by Owner (FSBO).

    List your home

    What's special

    Cozy electric fireplaceGenerous walk in closetCustom closet organizersCustom stone patioPrivate deluxe bathroomRecessed lightingHardwood floors
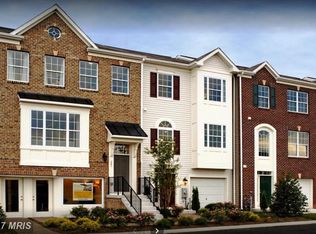
    Welcome to 256 Truck Farm Drive! This 1 car garage townhome has been meticulously maintained and thoughtfully renovated with trendy and functional flair. The entire home has been freshly painted a neutral grey tone. The first floor has garage access, a powder room, and an incredible family room/rec room space with recessed lighting and a cozy electric fireplace and quartz tile surround. Outside on this level is a custom stone patio under the deck for added outdoor space. The main level of the home is a stunning open floorplan that is made for entertaining. The expansive main level has front to back sightlines with an oversized kitchen/dining room and generous living room. The kitchen boasts deep espresso colored cabinetry, stainless steel appliances, a huge center island with plenty of added seating space, granite counters, hardwood floors, and a custom closet/pantry organizer. There is plenty of space for a large dining table so you can host family dinners and a slider to the deck that is just begging for a summer BBQ! The primary bedroom suite has a generous walk in closet and private deluxe bathroom and hardwood floors. The additional 2nd and 3rd bedrooms have custom closet organizers, and plenty of space as bedrooms or a home office. There is even a bedroom level laundry room so you don't have to walk up and down the steps. There is even a community playground and gazebo! This one is truly a stunning home, not to be missed!

    Zillow last checked:

    Listing updated:

    Listed by:

    Jessica Alperstein 410-902-1100,

    Yaffe Real Estate

    Bought with:

    Philip Ngundam, SP98368634

    Pearson Smith Realty, LLC

    Source: Bright MLS,MLS#: MDAA2109148MLS Logo

    Facts & features

    Interior

    Bedrooms & bathrooms
    • Bedrooms: 3
    • Bathrooms: 4
    • Full bathrooms: 2
    • 1/2 bathrooms: 2
    • Main level bathrooms: 1
    Basement
    • Area: 0
    Heating
    • Heat Pump, Natural Gas
    Cooling
    • Central Air, Electric
    Appliances
    • Included: Gas Water Heater
    Features
    • Basement: Full,Finished,Garage Access,Heated,Improved,Interior Entry,Exterior Entry,Rear Entrance,Walk-Out Access,Windows,Other
    • Has fireplace: No
    Interior area
    • Total structure area: 2,200
    • Total interior livable area: 2,200 sqft
    • Finished area above ground: 2,200
    • Finished area below ground: 0

    Property

    Parking
    • Total spaces: 2
    • Parking features: Garage Faces Front, Garage Door Opener, Inside Entrance, Other, Attached, Driveway
    • Attached garage spaces: 1
    • Uncovered spaces: 1
    Accessibility
    • Accessibility features: None
    Features
    • Levels: Three
    • Stories: 3
    • Pool features: None
    Lot
    • Size: 1,400 Square Feet
    Details
    • Additional structures: Above Grade, Below Grade
    • Parcel number: 020367490239956
    • Zoning: RESIDENTIAL
    • Special conditions: Standard

    Construction

    Type & style
    • Home type: Townhouse
    • Architectural style: Traditional
    • Property subtype: Townhouse
    Materials
    • Vinyl Siding
    • Foundation: Slab
    Condition
    • New construction: No
    • Year built: 2017

    Utilities & green energy

    • Sewer: Public Septic, Public Sewer
    • Water: Public

    Community & HOA

    Community
    • Subdivision: Red Oak Crossing
    HOA
    • Has HOA: Yes
    • Amenities included: Tot Lots/Playground
    • HOA fee: $73 monthly
    Location
    • Region: Glen Burnie

    Financial & listing details

    • Price per square foot: $209/sqft
    • Tax assessed value: $376,500
    • Annual tax amount: $4,319
    • Date on market: 3/18/2025
    • Listing agreement: Exclusive Right To Sell
    • Ownership: Fee Simple

    Price history

    DateEventPrice
    5/30/2025Sold$460,000$209/sqft
    Source: Bright MLS #MDAA2109148 Report a problem
    5/26/2025Price change$460,000-2.1%$209/sqft
    Source: Bright MLS #MDAA2109148 Report a problem
    5/9/2025Listed for sale$469,900$214/sqft
    Source: Bright MLS #MDAA2109148 Report a problem
    4/11/2025Pending sale$469,900$214/sqft
    Source: Bright MLS #MDAA2109148 Report a problem
    3/28/2025Contingent$469,900$214/sqft
    Source: Bright MLS #MDAA2109148 Report a problem
    3/18/2025Listed for sale$469,900+49.2%$214/sqft
    Source: Bright MLS #MDAA2109148 Report a problem
    7/31/2017Sold$314,9790%$143/sqft
    Source: Public Record Report a problem
    5/22/2017Pending sale$314,990$143/sqft
    Source: Ellicott City #AA9913825 Report a problem
    4/12/2017Listed for sale$314,990$143/sqft
    Source: Keller Williams Integrity #AA9913825 Report a problem

    Public tax history

    YearProperty taxesTax assessment
    2025$4,265 +8.3%$376,500 +4.7%
    2024$3,939 +5.2%$359,767 +4.9%
    2023$3,746 +9.9%$343,033 +5.1%
    2022$3,410 +1.7%$326,300 +1.7%
    2021$3,353 +1.6%$320,900 +1.7%
    2020$3,300 +1.6%$315,500 +1.7%
    2019$3,247 +3.3%$310,100
    2018$3,144 +756.9%$310,100 +761.4%
    2017$367 $36,000 +14.3%
    2016-- $31,500 +12.5%
    2015-- $28,000 +14.3%
    2014-- $24,500
    Find assessor info on the county website

    Neighborhood: 21061

    Nearby schools

    GreatSchools rating
    Schools provided by the listing agent
    • District: Anne Arundel County Public Schools

    Source: Bright MLS. This data may not be complete. We recommend contacting the local school district to confirm school assignments for this home.

    Get a cash offer in 3 minutes
    Find out how much your home could sell for in as little as 3 minutes with a no-obligation cash offer.
    Estimated market value
    $467,500
    Get a cash offer in 3 minutes
    Find out how much your home could sell for in as little as 3 minutes with a no-obligation cash offer.
    Estimated market value
    $467,500