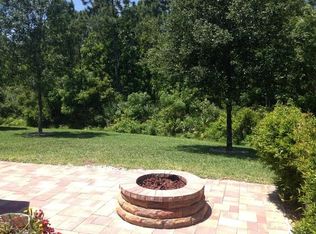
Price REDUCDED! OPEN 2/3 & 2/4 12-2! Well-designed, conveniently located, and OVERSIZED home on a lot that backs up to a preserve in the Tuscany Woods Subdivision is waiting for you! Need something with room for everyone? With OVER 3000 living square feet, this Mercedes floor plan has three separate ''living'' spaces that can be used to meet a variety of needs - separate TV area for In-laws, exercise room, craft space, home office, music room, specialized home theater, meditation, gaming central, or a playroom for Kids or Pets -THIS is the ONE! The front door immediately opens into a living room bathed in sunlight from two different directions - a literal blank canvas for you to transform into a welcoming area that reflects your personal style. Next, you will find a Chef's Dream Kitchen complete with anisland, Corian countertops, stainless steel appliances, pantry, and 25 cabinets to optimize storage. And the best part is the giant open living space that will allow you to prepare meals and still feel part of what is going on with your Family when they are hanging out or when hosting extended Family and Friends for special Holidays. It also opens onto a screened porch and patio that have been completely resurfaced and they are ready for your grill and lounge chairs! The lush green grass backs up to the wooded natural preserve which offers peace and privacy. Upstairs, the bonus area anchors the space with three bedrooms on one side of the hall and the master tucked away at the front. Three of the bedrooms are good sized with a shared hall bathroom, but the real luxury is in the Master Bedroom which measures an impressive 20 x 16! It features a huge his and hers walk-in closet, computer nook, and a double sink en suite with Jacuzzi Tub and separate glass shower - the ideal retreat in which to end a busy day. All that is impressive, but there is MORE! The stairs and second floor loft area have brand new luxury vinyl plank flooring that is modern and compliments the easy-care tile on the first floor, fresh paint throughout, and two zoned AC units along with 8-foot ceilings for energy efficiency. And don't forget the perks of the Tuscany Woods Community - pool, cabana with plenty of seating, club house, playground, sidewalks perfect for daily exercise, and currently zoned for Champion Elementary, Hinson Middle, and Mainland High School. It doesn't matter if you commute to Orlando, frequent St. Augustine, or enjoy New Smyrna Beach - this location has easy access to all the main roads to make it a breeze to get everywhere! Literally less than 10 minutes to I-95, local schools, houses of worship, the beach, college campuses, outlet shopping, health care, state parks, restaurants, and entertainment for all ages. What are you waiting for? Come see YOUR new home TODAY!
Closed
$400,000
256 Tuscany Chase Dr, Daytona Beach, FL 32117
4beds
3,080sqft
Single Family Residence, Residential
Built in 2008
7,742 Square Feet Lot
$406,300 Zestimate®
$130/sqft
$3,007 Estimated rent
Home value
$406,300
$386,000 - $427,000
$3,007/mo
Zestimate® history
Owner options
List your home for rent
$3,007/mo
Rent Zestimate®
Find your next renter with Zillow Rental Manager. Plus, with online applications, you can quickly screen prospective tenants – for free.
$3,007/mo
Rent Zestimate®
Refinance and save
$2,971/mo
Est. payment
Refinancing to a lower rate could help reduce your monthly payments and save thousands over the life of the loan.
$2,971/mo
Est. payment
Explore your selling options
Work with a Zillow partner agent
Leverage their expertise and Zillow's premium Showcase listings to get your home seen by more buyers.
Get startedList with your own agent
Get your home in front of millions of buyers by listing it on Zillow.
Learn how to do itSell it yourself
Take full control of how buyers see your home on Zillow by listing For Sale by Owner (FSBO).
List your homeWhat's special
New smyrna beachLiteral blank canvasLush green grassCraft spaceFresh paint throughoutHome officeState parks
Zillow last checked:
Listing updated:
Listed by:
Michelle Zirkelbach 386-233-5424,
Adams, Cameron & Co., Realtors
Bought with:
Josh Cady, 3581424
1st Class Real Estate Reagan Realty
Source: DBAMLS,MLS#: 1117729
Facts & features
Interior
Bedrooms & bathrooms
- Bedrooms: 4
- Bathrooms: 3
- Full bathrooms: 2
- 1/2 bathrooms: 1
Bedroom 1
- Level: Upper
- Area: 320 Square Feet
- Dimensions: 16.00 x 20.00
Bedroom 2
- Level: Upper
- Area: 192 Square Feet
- Dimensions: 12.00 x 16.00
Bedroom 3
- Level: Upper
- Area: 156 Square Feet
- Dimensions: 12.00 x 13.00
Bedroom 4
- Level: Upper
- Area: 204 Square Feet
- Dimensions: 12.00 x 17.00
Bonus room
- Level: Upper
- Area: 180 Square Feet
- Dimensions: 12.00 x 15.00
Dining room
- Level: Main
- Area: 180 Square Feet
- Dimensions: 12.00 x 15.00
Family room
- Level: Main
- Area: 285 Square Feet
- Dimensions: 15.00 x 19.00
Kitchen
- Level: Main
- Area: 192 Square Feet
- Dimensions: 12.00 x 16.00
Living room
- Level: Main
- Area: 180 Square Feet
- Dimensions: 12.00 x 15.00
Other
- Description: Patio/Deck
- Level: Main
- Area: 180 Square Feet
- Dimensions: 12.00 x 15.00
Utility room
- Level: Main
- Area: 96 Square Feet
- Dimensions: 8.00 x 12.00
Heating
- Central, Electric, Zoned
Cooling
- Central Air, Zoned
Appliances
- Included: Washer, Refrigerator, Microwave, Electric Range, Dryer, Dishwasher
Features
- Ceiling Fan(s)
- Flooring: Carpet, Tile
- Windows: Storm Shutters
Interior area
- Total structure area: 3,920
- Total interior livable area: 3,080 sqft
Property
Parking
- Total spaces: 2
- Parking features: Additional Parking
- Garage spaces: 2
Accessibility
- Accessibility features: Common Area
Features
- Levels: Two
- Stories: 2
- Patio & porch: Deck, Patio, Rear Porch, Screened
- Pool features: In Ground
- Spa features: Bath
Lot
- Size: 7,742 Square Feet
- Dimensions: 49 x 158
- Features: Wooded
Details
- Parcel number: 423320000970
- Zoning description: Single Family
Construction
Type & style
- Home type: SingleFamily
- Architectural style: Other
- Property subtype: Single Family Residence, Residential
Materials
- Block, Concrete, Stucco
- Roof: Shingle
Condition
- New construction: No
- Year built: 2008
Utilities & green energy
- Sewer: Public Sewer
- Water: Public
Community & HOA
Community
- Subdivision: Tuscany Woods
HOA
- Has HOA: Yes
- Amenities included: Clubhouse, Pool
- HOA fee: $195 quarterly
- HOA name: TUSCANY WOODS HOMEOWNERS ASSOCIATION, INC.
Location
- Region: Daytona Beach
Financial & listing details
- Price per square foot: $130/sqft
- Tax assessed value: $356,573
- Annual tax amount: $5,471
- Date on market: 1/5/2024
- Road surface type: Paved
Price history
| Date | Event | Price |
|---|---|---|
| 3/29/2024 | Sold | $400,000-5.9%$130/sqft |
Source:  DBAMLS #1117729 Report a problem DBAMLS #1117729 Report a problem | ||
| 2/29/2024 | Contingent | $425,000$138/sqft |
Source: DBAMLS #1117729 Report a problem | ||
| 2/3/2024 | Price change | $425,000-4.9%$138/sqft |
Source: DBAMLS #1117729 Report a problem | ||
| 1/5/2024 | Listed for sale | $447,000+67.5%$145/sqft |
Source: DBAMLS #1117729 Report a problem | ||
| 7/9/2020 | Sold | $266,900$87/sqft |
Source: Public Record Report a problem | ||
| 4/30/2020 | Sold | $266,900$87/sqft |
Source: DBAMLS #1066352 Report a problem | ||
| 3/23/2020 | Price change | $266,900+2.7%$87/sqft |
Source: LoKation #1066352 Report a problem | ||
| 3/9/2020 | Price change | $259,900-1.7%$84/sqft |
Source: LoKation #1066352 Report a problem | ||
| 2/23/2020 | Price change | $264,500-0.2%$86/sqft |
Source: LoKation #1066352 Report a problem | ||
| 2/15/2020 | Price change | $264,9000%$86/sqft |
Source: LoKation #1066352 Report a problem | ||
| 1/30/2020 | Price change | $265,000-1.9%$86/sqft |
Source: LoKation #1066352 Report a problem | ||
| 1/23/2020 | Price change | $270,000-0.7%$88/sqft |
Source: LoKation #1066352 Report a problem | ||
| 1/10/2020 | Listed for sale | $272,000-8.7%$88/sqft |
Source: LoKation #1066352 Report a problem | ||
| 5/2/2019 | Listing removed | $297,900$97/sqft |
Source: Owner Report a problem | ||
| 4/28/2019 | Listed for sale | $297,900$97/sqft |
Source: Owner Report a problem | ||
| 10/9/2018 | Listing removed | $297,900$97/sqft |
Source: FlatFee.com #1045921 Report a problem | ||
| 8/30/2018 | Price change | $297,900-0.7%$97/sqft |
Source: FlatFee.com #1045921 Report a problem | ||
| 8/21/2018 | Price change | $299,900+1.4%$97/sqft |
Source: FlatFee.com #1045921 Report a problem | ||
| 8/7/2018 | Price change | $295,900-0.7%$96/sqft |
Source: FlatFee.com #1045921 Report a problem | ||
| 8/1/2018 | Price change | $297,900-0.7%$97/sqft |
Source: FlatFee.com #1045921 Report a problem | ||
| 7/19/2018 | Price change | $299,900-1.7%$97/sqft |
Source: Owner Report a problem | ||
| 6/28/2018 | Price change | $305,000-0.7%$99/sqft |
Source: Owner Report a problem | ||
| 6/20/2018 | Price change | $307,000-0.9%$100/sqft |
Source: Owner Report a problem | ||
| 6/8/2018 | Price change | $309,900-3.1%$101/sqft |
Source: Owner Report a problem | ||
| 3/7/2018 | Price change | $319,900+4.9%$104/sqft |
Source: Owner Report a problem | ||
| 1/26/2018 | Pending sale | $305,000$99/sqft |
Source: Owner Report a problem | ||
| 12/21/2017 | Listed for sale | $305,000+17.3%$99/sqft |
Source: Owner Report a problem | ||
| 12/18/2008 | Sold | $260,000$84/sqft |
Source: Public Record Report a problem | ||
Public tax history
| Year | Property taxes | Tax assessment |
|---|---|---|
| 2025 | $4,990 -18.3% | $319,677 -0.2% |
| 2024 | $6,105 +7.1% | $320,398 +10% |
| 2023 | $5,699 +9.1% | $291,271 +10% |
| 2022 | $5,226 | $264,792 +10% |
| 2021 | -- | $240,720 -3.3% |
| 2020 | $4,817 | $248,862 +6.5% |
| 2019 | $4,817 +4.8% | $233,662 +5.6% |
| 2018 | $4,596 +2% | $221,226 -2.6% |
| 2017 | $4,504 -6.5% | $227,182 -5.4% |
| 2016 | $4,818 -9.9% | $240,119 +21.1% |
| 2015 | $5,347 +46.7% | $198,344 +0.8% |
| 2014 | $3,646 | $196,770 +1.5% |
| 2013 | -- | $193,862 +1.7% |
| 2012 | -- | $190,621 -0.4% |
| 2011 | -- | $191,297 +0.3% |
| 2010 | -- | $190,763 -9.5% |
| 2009 | -- | $210,745 +2173.7% |
| 2007 | -- | $9,269 |
Find assessor info on the county website
Neighborhood: 32117
Nearby homes
- $341,9003 bd2 ba1.9k sqft252 Tuscany Chase Dr, Daytona Beach, FL 32117Off Market
- $356,1003 bd2 ba2.5k sqft260 Tuscany Chase Dr, Daytona Beach, FL 32117Off Market
- $333,7003 bd2 ba1.9k sqft264 Tuscany Chase Dr, Daytona Beach, FL 32117Off Market
- $334,1003 bd2 ba1.9k sqft268 Tuscany Chase Dr, Daytona Beach, FL 32117Off Market
- $370,0003 bd2 ba2k sqft498 Tuscany Chase Dr, Daytona Beach, FL 32117Off Market
- $358,1004 bd3 ba2k sqft401 Tuscany Chase Dr, Daytona Beach, FL 32117Off Market
- $333,8003 bd2 ba1.7k sqft253 Tuscany Chase Dr, Daytona Beach, FL 32117Off Market
- $306,1003 bd2 ba1.6k sqft249 Tuscany Chase Dr, Daytona Beach, FL 32117Off Market
Nearby schools
GreatSchools rating
- 4/10Champion Elementary SchoolGrades: PK-5Distance: 4.2 mi
- 5/10David C Hinson Sr Middle SchoolGrades: 6-8Distance: 1 mi
- 4/10Mainland High SchoolGrades: 9-12Distance: 3.5 mi
Get a cash offer in 3 minutes
Find out how much your home could sell for in as little as 3 minutes with a no-obligation cash offer.
Estimated market value
$406,300
Get a cash offer in 3 minutes
Find out how much your home could sell for in as little as 3 minutes with a no-obligation cash offer.
Estimated market value
$406,300
- Florida
- Volusia County
- Daytona Beach
- 32117
- 256 Tuscany Chase Dr
Nearby cities
Nearby zip codes
Other Daytona Beach Topics
