Assumable VA loan at 4.5%. Welcome to this stunning custom-built home in Cindo Ridge Est. Featuring soaring vaulted ceilings and elegant custom-built-ins, the spacious living room offers a cozy gas-log fireplace, creating a warm and inviting atmosphere. The main floor also has an office with French doors, a formal dining room, and a beautifully updated kitchen with a walk-in pantry. The luxurious master suite provides a peaceful retreat with a spacious en suite bath, including a jetted tub, separate shower, and a large walk-in closet. Upstairs, you'll find two large bedrooms with a Jack-n-Jill bath and walk-in closets. The fourth bedroom has an en suite bathroom. Live the tropical lifestyle with an enclosed gunite pool (17' x 34'). There is extra parking beside the house for a boat or RV.
Sold for $780,000
$780,000
256 Ventura Cir, Fort Walton Beach, FL 32548
4beds
2,917sqft
Single Family Residence
Built in 1997
0.29 Acres Lot
$780,100 Zestimate®
$267/sqft
$4,500 Estimated rent
Home value
$780,100
$725,000 - $835,000
$4,500/mo
Zestimate® history
Owner options
List your home for rent
$4,500/mo
Rent Zestimate®
Find your next renter with Zillow Rental Manager. Plus, with online applications, you can quickly screen prospective tenants – for free.
$4,500/mo
Rent Zestimate®
Refinance and save
$4,942/mo
Est. payment
Refinancing to a lower rate could help reduce your monthly payments and save thousands over the life of the loan.
$4,942/mo
Est. payment
Explore your selling options
Work with a Zillow partner agent
Leverage their expertise and Zillow's premium Showcase listings to get your home seen by more buyers.
Get startedList with your own agent
Get your home in front of millions of buyers by listing it on Zillow.
Learn how to do itSell it yourself
Take full control of how buyers see your home on Zillow by listing For Sale by Owner (FSBO).
List your homeWhat's special
Cozy gas-log fireplaceBeautifully updated kitchenTwo large bedroomsOffice with french doorsJack-n-jill bathElegant custom-built-insLuxurious master suite
Zillow last checked:
Listing updated:
Listed by:
Judy Griffin 850-685-8595,
Coastal Villages Real Estate
Bought with:
Judy Griffin, 3033539
Coastal Villages Real Estate
Source: ECAOR,MLS#: 999587
Facts & features
Interior
Bedrooms & bathrooms
- Bedrooms: 4
- Bathrooms: 3
- Full bathrooms: 3
Primary bedroom
- Level: First
- Area: 238 Square Feet
- Dimensions: 17 x 14
Bedroom
- Level: Second
- Area: 224 Square Feet
- Dimensions: 16 x 14
Bedroom
- Level: Second
- Area: 180 Square Feet
- Dimensions: 15 x 12
Bedroom
- Level: Second
- Area: 156 Square Feet
- Dimensions: 13 x 12
Primary bathroom
- Level: First
- Area: 169 Square Feet
- Dimensions: 13 x 13
Breakfast room
- Level: First
- Area: 168 Square Feet
- Dimensions: 14 x 12
Dining room
- Level: First
- Area: 156 Square Feet
- Dimensions: 13 x 12
Family room
- Level: First
- Area: 289 Square Feet
- Dimensions: 17 x 17
Florida room
- Level: First
- Area: 140 Square Feet
- Dimensions: 14 x 10
Kitchen
- Level: First
- Area: 143 Square Feet
- Dimensions: 13 x 11
Office
- Level: First
- Area: 130 Square Feet
- Dimensions: 13 x 10
Heating
- Natural Gas
Cooling
- Central Air
Appliances
- Included: Dishwasher, Disposal, Dryer, Microwave, Refrigerator, Washer, Gas Water Heater
- Laundry: Washer/Dryer Hookup
Features
- Bookcases, Vaulted Ceiling(s), Pantry, Split Bedroom
- Flooring: Hardwood, Tile, Carpet
- Windows: Solar Screens, Window Treatments
- Has fireplace: Yes
- Fireplace features: Gas
- Common walls with other units/homes: No Common Walls
Interior area
- Total structure area: 2,917
- Total interior livable area: 2,917 sqft
Property
Parking
- Total spaces: 2
- Parking features: Garage Door Opener, Boat, Oversized
- Attached garage spaces: 2
Features
- Stories: 2
- Exterior features: Private Yard, Lawn Pump, Sprinkler System
- Pool features: In Ground
- Fencing: Privacy
- On waterfront: Yes
Lot
- Size: 0.29 Acres
- Dimensions: 53 x 130 x 144 x 162
- Features: Covenants, Interior Lot, Level, Restrictions
Details
- Additional structures: Yard Building
- Parcel number: 112S240499000A0040
- Zoning description: Resid Single Family
Construction
Type & style
- Home type: SingleFamily
- Architectural style: Craftsman
- Property subtype: Single Family Residence
Materials
- Frame, Brick, Trim Vinyl
- Foundation: Slab
- Roof: Shingle
Condition
- Construction Complete
- New construction: No
- Year built: 1997
Utilities & green energy
- Water: Public
Green energy
- Energy generation: Solar
Community & HOA
Community
- Features: Boat Launch, Waterfront
- Subdivision: CINCO RIDGE ESTATES
HOA
- Has HOA: Yes
- Services included: Maintenance Grounds, Utilities
Location
- Region: Fort Walton Beach
Financial & listing details
- Price per square foot: $267/sqft
- Tax assessed value: $678,795
- Annual tax amount: $5,030
- Date on market: 4/2/2026
- Road surface type: Paved
Price history
| Date | Event | Price |
|---|---|---|
| 6/12/2026 | Sold | $780,000+0.6%$267/sqft |
Source:  ECAOR #999587 Report a problem ECAOR #999587 Report a problem | ||
| 4/20/2026 | Pending sale | $775,000$266/sqft |
Source: ECAOR #999587 Report a problem | ||
| 4/2/2026 | Listed for sale | $775,000-1.3%$266/sqft |
Source: ECAOR #999587 Report a problem | ||
| 10/1/2025 | Listing removed | $785,000$269/sqft |
Source: ECAOR #965004 Report a problem | ||
| 6/29/2025 | Price change | $785,000-1.8%$269/sqft |
Source: ECAOR #965004 Report a problem | ||
| 4/2/2025 | Price change | $799,000-5.9%$274/sqft |
Source: ECAOR #965004 Report a problem | ||
| 12/19/2024 | Listed for sale | $849,000+102.2%$291/sqft |
Source: ECAOR #965004 Report a problem | ||
| 8/18/2016 | Sold | $419,900$144/sqft |
Source: ECAOR #757213 Report a problem | ||
Public tax history
| Year | Property taxes | Tax assessment |
|---|---|---|
| 2025 | $5,403 +3.1% | $444,034 +2.9% |
| 2024 | $5,240 +0.5% | $431,520 +3% |
| 2023 | $5,211 -1.7% | $418,951 +3% |
| 2022 | $5,302 -1.4% | $406,749 +3% |
| 2021 | $5,377 +1.3% | $394,902 +1.6% |
| 2020 | $5,310 +1% | $388,562 +2.3% |
| 2019 | $5,258 +0.3% | $379,826 +1.9% |
| 2018 | $5,241 | $372,744 +2.1% |
| 2017 | -- | $365,077 +15% |
| 2016 | -- | $317,585 +0.7% |
| 2015 | -- | $315,377 +0.8% |
| 2014 | -- | $312,874 +1.5% |
| 2013 | -- | $308,250 +1.7% |
| 2012 | -- | $303,097 +3% |
| 2011 | -- | $294,269 +1.5% |
| 2010 | -- | $289,920 +2.7% |
| 2009 | -- | $282,298 +0.1% |
| 2008 | -- | $282,016 +3% |
| 2007 | -- | $273,802 +2.5% |
| 2006 | -- | $267,124 +3% |
| 2005 | -- | $259,344 +7.8% |
| 2004 | -- | $240,645 +1.9% |
| 2003 | -- | $236,158 +2.4% |
| 2002 | -- | $230,623 +1.6% |
| 2001 | -- | $226,991 |
Find assessor info on the county website
Neighborhood: 32548
Nearby homes
- $643,7003 bd3 ba2.2k sqft258 Ventura Cir, Fort Walton Beach, FL 32548Off Market
- $791,3004 bd3 ba3.2k sqft254 Ventura Cir NW, Fort Walton Beach, FL 32548Off Market
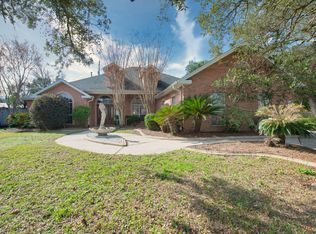
- $611,9004 bd3 ba3.2k sqft254 Ventura Cir, Fort Walton Beach, FL 32548Off Market

- $538,0004 bd3 ba2.4k sqft244 Vaughan St, Fort Walton Beach, FL 32548Sold
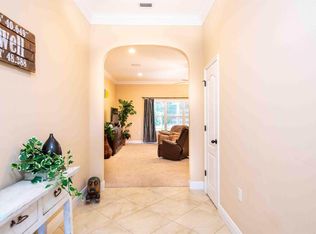
- $375,1004 bd3 ba2k sqft243 Beal Pkwy, Fort Walton Beach, FL 32548Off Market
- $914,7003 bd3 ba3.8k sqft260 Ventura Cir, Fort Walton Beach, FL 32548Off Market
- $415,6003 bd2 ba2k sqft252 Ventura Cir NW, Fort Walton Beach, FL 32548Off Market
- $624,5003 bd2 ba2k sqft252 Ventura Cir, Fort Walton Beach, FL 32548Off Market
Nearby schools
GreatSchools rating
- 5/10Elliott Point Elementary SchoolGrades: PK-5Distance: 2 mi
- 7/10Max Bruner Junior Middle SchoolGrades: 6-8Distance: 0.7 mi
- 5/10Fort Walton Beach High SchoolGrades: 9-12Distance: 1.2 mi
Schools provided by the listing agent
- Elementary: Wright
- Middle: Bruner
- High: Fort Walton Beach
Source: ECAOR. This data may not be complete. We recommend contacting the local school district to confirm school assignments for this home.


Get pre-qualified for a loan
At Zillow Home Loans, we can pre-qualify you in as little as 5 minutes with no impact to your credit score.An equal housing lender. NMLS #10287.
Sell for more on Zillow
Get a Zillow Showcase℠ listing at no additional cost and you could sell for .
$780,100
2% more
+$15,602
With Zillow Showcase(estimated)
$795,702
- Florida
- Okaloosa County
- Fort Walton Beach
- 32548
- 256 Ventura Cir
Nearby cities
Nearby neighborhoods
Nearby zip codes
Other Fort Walton Beach Topics
- Apartments for Rent in 32548
- Houses for Sale in 32548
- Houses for Rent in 32548
- 32548 Real Estate
- Fort Walton Beach Condos
- Houses for Sale in Fort Walton Beach
- Newest Listings in Fort Walton Beach
- Fort Walton Beach Home Values
- Fort Walton Beach Real Estate Agents
- Fort Walton Beach Refinance
- Fort Walton Beach Mortgage Rates
