Top Floor West Village Corner Unit
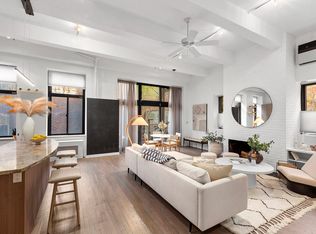
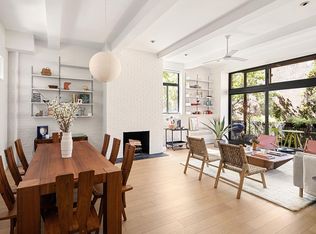
Located on one of the most coveted blocks in the West Village, this meticulously crafted home offers a rare blend of historic character and modern luxury. Spanning 35 feet wide, the expansive living and dining area is bathed in natural light from restored original paned windows with southern and western exposures, as well as west-facing floor-to-ceiling glass doors that open to a private landscaped terrace.
The terrace features an irrigation system, remote-controlled awning, and electronic solar shades for comfort and privacy. Just off the entry, the chef’s kitchen is beautifully finished with warm wood paneling, marble counters and backsplash, and top-of-the-line appliances including a Wolf oven, Miele cooktop and dishwasher, and Sub-Zero refrigerator.
Distinctive design elements are found throughout the home, including reclaimed teak flooring, oversized antique doors sourced from India, cedar-lined closets, vintage light fixtures, and a built-in Sonos sound system. The open living space also features 10-foot ceilings, a remote-controlled skylight, wood-burning fireplace, washer/dryer, and a powder room designed by renowned tile artist Keith Goddard.
The primary bedroom offers tranquil western views, electronic blackout shades, a vintage ceiling fan, and integrated audio/visual systems. Its en-suite bath is a spa-like retreat with a marble sink, heated French limestone floors, a skylit Jacuzzi tub, and separate walk-in shower.
The Hudson Mews is a gated enclave flanked by two buildings: a former loft warehouse to the South circa 1905 and a double townhouse to the East circa 1830. With 24 units in the elevator 6-story warehouse structure and an additional six units in the townhouse section. In the summer, enjoy the building’s planted roof deck with Hudson River and city views, as well as the newly landscaped private courtyard. Pets are allowed on a case-by-case basis, washer/dryers are permitted with Board approval, and subletting is permitted with Board approval. The building is incredibly well maintained and has a brand new elevator, lobby, and recently installed ButterflyMX virtual doorman system.
Sold
$4,600,000
256 W 10th St APT 6D, New York, NY 10014
1beds
--sqft
Coop
Built in 1911
-- sqft lot
$-- Zestimate®
$--/sqft
$5,188 Estimated rent
Home value
Not available
Estimated sales range
Not available
$5,188/mo
Zestimate® history
Owner options
List your home for rent
$5,188/mo
Rent Zestimate®
Find your next renter with Zillow Rental Manager. Plus, with online applications, you can quickly screen prospective tenants – for free.
$5,188/mo
Rent Zestimate®
Refinance and save
$29,066/mo
Est. payment
Refinancing to a lower rate could help reduce your monthly payments and save thousands over the life of the loan.
$29,066/mo
Est. payment
Explore your selling options
Work with a Zillow partner agent
Leverage their expertise and Zillow's premium Showcase listings to get your home seen by more buyers.
Get startedList with your own agent
Get your home in front of millions of buyers by listing it on Zillow.
Learn how to do itSell it yourself
Take full control of how buyers see your home on Zillow by listing For Sale by Owner (FSBO).
List your homeWhat's special
Zillow last checked:
Listing updated:
Listed by:
Clayton Orrigo,
Compass,
Stephen Ferrara
Source: StreetEasy,MLS#: S1795935
Facts & features
Interior
Bedrooms & bathrooms
- Bedrooms: 1
- Bathrooms: 2
- Full bathrooms: 1
- 1/2 bathrooms: 1
Rooms
- Room types: Bike Room
Appliances
- Included: Dishwasher, Washer/Dryer
- Laundry: Inside
Features
- Flooring: Hardwood
- Has fireplace: Yes
Interior area
- Total structure area: 0
Property
Features
- Patio & porch: Other
- Exterior features: Courtyard, Balcony
- Has view: Yes
- View description: City, Garden, Skyline
Details
- Special conditions: Resale
Construction
Type & style
- Home type: Cooperative
- Property subtype: Coop
Condition
- Year built: 1911
Community & HOA
Community
- Features: Virtual Doorman
- Security: Virtual Doorman
- Subdivision: West Village
HOA
- Has HOA: Yes
- Amenities included: Laundry, Elevator(s)
- Services included: Maintenance
- HOA fee: $4,065 monthly
Location
- Region: New York
Financial & listing details
- Date on market: 10/16/2025
Price history
| Date | Event | Price |
|---|---|---|
| 10/15/2025 | Sold | $4,600,000+31.6% |
Source: StreetEasy #S1795935 Report a problem | ||
| 10/8/2014 | Listing removed | $3,495,000 |
Source: Douglas Elliman #1880815 Report a problem | ||
| 8/2/2014 | Pending sale | $3,495,000 |
Source: Douglas Elliman #1880815 Report a problem | ||
| 7/23/2014 | Listed for sale | $3,495,000+23.7% |
Source: Douglas Elliman Report a problem | ||
| 12/20/2011 | Listing removed | $2,825,000 |
Source: CORE Group #253617 Report a problem | ||
| 8/2/2011 | Listed for sale | $2,825,000 |
Source: CORE Group #253617 Report a problem | ||
Public tax history
Tax history is unavailable.
Neighborhood: West Village
Nearby homes
- $3,235,5002 bd3 ba1.7k sqft256 W 10th St APT 1C, Manhattan, NY 10014Off Market
- $3,900,0003 bd2 ba-- sqft256 W 10th St APT 3D, Manhattan, NY 10014Sold
- $3,922,4003 bd2 ba-- sqft256 W 10th St APT 1D, New York, NY 10014Off Market
- $2,223,5002 bd2 ba-- sqft256 W 10th St APT 2A, New York, NY 10014Off Market
- $2,511,0002 bd2 ba1.2k sqft256 W 10th St APT 3-A, New York, NY 10014Off Market
- $1,522,9001 bd2 ba1.1k sqft256 W 10th St APT 1B, New York, NY 10014Off Market
- $2,602,7002 bd2 ba1.5k sqft256 W 10th St APT 5B, New York, NY 10014Off Market
- $2,645,1002 bd3 ba1.6k sqft256 W 10th St APT 1A, Manhattan, NY 10014Off Market
Nearby schools
GreatSchools rating
- 6/10Ps 3 Charrette SchoolGrades: PK-5Distance: 0.1 mi
- 4/10Middle 297Grades: 6-8Distance: 0.2 mi
- 1/10High School 560 City As SchoolGrades: 11-12Distance: 0.3 mi
- New York
- New York County
- New York
- 10014
- Manhattan
- West Village
- 256 W 10th St Apartment 6D
Nearby cities
Nearby neighborhoods
Nearby zip codes
Other New York Topics
