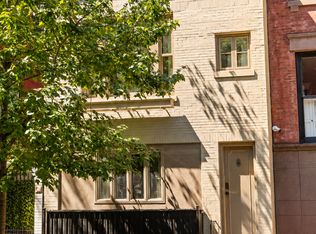
Located on a quiet stretch of West Fourth Street between Perry and Charles Streets, this four-story brick townhouse was built in 1877. It was designed by Alexander M. McKean in a late French Second Empire style and is crowned by a Neo-Grec cornice. Inside, the original details of this 15’ wide house have been lovingly restored. The renovation maintains and respects the character of this remarkable home, while bringing it completely up-to-date, upgrading electricity, plumbing and gas service, but keeping and restoring original details including hardware, flooring, fixtures and historic plaster medallions and moldings throughout. Other upgrades include new windows, central HVAC, and Sonos full house audio (updated to the latest equipment in the last year). This jewel box of a townhouse has western and eastern exposures on every floor, offering copious natural light and charming garden views.
PARLOR LEVEL - ceiling height 10' 4"
A high stoop leads to the historic entry vestibule with original double doors and marble floors. The soaring ceiling heights and two original marble decorative fireplaces add grandeur to the front parlor and rear living areas. Large 7’ tall windows on this floor let in abundant light and offer lovely views over West Fourth Street to the east, and beautiful townhouse gardens to the west.
GROUND LEVEL - ceiling height 8’
Down the stairs is the spacious kitchen that evokes the feeling of an historic townhouse kitchen, but it has been completely modernized with a clean aesthetic. It features plentiful classic white cabinetry and millwork, Carrera marble slab counter and backsplash, vented 36” six-burner Wolf stove, Miele dishwasher, and stainless steel Subzero refrigerator. The original built-in china cupboard has been re-worked to keep the historic details, hardware etc., but incorporates new soft-close hardware.
The spacious dining room measures 13’ 9” X 13” and features a marble decorative fireplace. A door off the dining room leads to a planted front garden area which is surrounded by original cast iron spindles and has a gate to the street and storage under the stoop. There is a full bathroom on this level.
THIRD LEVEL - ceiling height 9’ 4”
There are two large bedrooms on this floor. The east facing bedroom has an original decorative marble fireplace and looks out over the treetops of West Fourth Street toward other historic houses. The west facing bedroom looks directly toward the verdant and serene townhouse gardens. The hallway that connects these rooms houses a linen closet and a bathroom with all Waterworks fixtures including rain shower, built-in medicine cabinet, subway tile, and Carrera marble baseboards.
FOURTH LEVEL - ceiling height 9’
The top floor is dedicated to the spacious floor-thru primary bedroom. The bed area faces west over the quiet gardens and features an entire wall of integrated closets. A spacious office faces east over West Fourth Street, as does the windowed primary bathroom with vintage clawfoot tub and pedestal sink.
There are Community Board approved plans for a rooftop terrace designed by acclaimed RKLA Studio and Framework Architecture. A full cellar offers abundant storage space and a vented full-size Whirlpool washer/dryer.
Sold
$6,850,000
256 W 4th St, New York, NY 10014
3beds
2,280sqft
Single Family Residence
Built in 1899
-- sqft lot
$6,815,200 Zestimate®
$3,004/sqft
$-- Estimated rent
Home value
$6,815,200
$6.34M - $7.36M
Not available
Zestimate® history
Owner options
List your home for rent
Find your next renter with Zillow Rental Manager. Plus, with online applications, you can quickly screen prospective tenants – for free.
Refinance and save
$34,097/mo
Est. payment
Refinancing to a lower rate could help reduce your monthly payments and save thousands over the life of the loan.
$34,097/mo
Est. payment
Explore your selling options
Work with a Zillow partner agent
Leverage their expertise and Zillow's premium Showcase listings to get your home seen by more buyers.
Get startedList with your own agent
Get your home in front of millions of buyers by listing it on Zillow.
Learn how to do itSell it yourself
Take full control of how buyers see your home on Zillow by listing For Sale by Owner (FSBO).
List your homeWhat's special
Abundant lightIntegrated closetsPlanted front garden areaCentral hvacTwo large bedroomsSpacious floor-thru primary bedroomSpacious office
Zillow last checked:
Listing updated:
Listed by:
Henry Hershkowitz,
Compass,
Brittney Blaxton
Source: StreetEasy,MLS#: S1767903
Facts & features
Interior
Bedrooms & bathrooms
- Bedrooms: 3
- Bathrooms: 3
- Full bathrooms: 3
Cooling
- Central Air
Appliances
- Included: Dishwasher, Washer/Dryer
Features
- Flooring: Hardwood
Interior area
- Total structure area: 2,280
- Total interior livable area: 2,280 sqft
Property
Features
- Has view: Yes
- View description: City
Details
- Parcel number: 006210060
- Special conditions: Resale
Construction
Type & style
- Home type: SingleFamily
- Property subtype: Single Family Residence
Materials
- Roof: Roof Rights
Condition
- Year built: 1899
Community & HOA
Community
- Subdivision: West Village
Location
- Region: New York
Financial & listing details
- Price per square foot: $3,004/sqft
- Tax assessed value: $5,912,000
- Annual tax amount: $22,200
- Date on market: 4/28/2025
Price history
| Date | Event | Price |
|---|---|---|
| 10/20/2025 | Sold | $6,850,000-8.7%$3,004/sqft |
Source: Public Record Report a problem | ||
| 6/18/2025 | Contingent | $7,500,000$3,289/sqft |
Source: StreetEasy #S1767903 Report a problem | ||
| 4/28/2025 | Listed for sale | $7,500,000+79.6%$3,289/sqft |
Source: StreetEasy #S1767903 Report a problem | ||
| 10/28/2013 | Sold | $4,175,000-17.3%$1,831/sqft |
Source: Public Record Report a problem | ||
| 1/3/2007 | Sold | $5,050,000$2,215/sqft |
Source: Public Record Report a problem | ||
Public tax history
| Year | Property taxes | Tax assessment |
|---|---|---|
| 2025 | $22,194 | $354,720 -9.3% |
| 2024 | $22,194 +4.6% | $390,960 -16.4% |
| 2023 | $21,219 | $467,700 +18.9% |
| 2022 | -- | $393,480 -4.1% |
| 2021 | -- | $410,340 -12.2% |
| 2020 | -- | $467,340 +6.1% |
| 2019 | $19,491 +7% | $440,640 +406.1% |
| 2018 | $18,214 +8.4% | $87,069 +5.7% |
| 2017 | $16,799 +3.5% | $82,411 +1.5% |
| 2016 | $16,236 | $81,217 +5.8% |
| 2015 | $16,236 +73.2% | $76,737 |
| 2014 | $9,377 | $76,737 +5.8% |
| 2013 | -- | $72,558 +5.7% |
| 2012 | -- | $68,676 +1.5% |
| 2011 | -- | $67,681 +5.8% |
| 2010 | -- | $63,948 |
| 2009 | -- | $63,948 +5.8% |
| 2008 | -- | $60,465 +5.7% |
| 2007 | -- | $57,230 +1.5% |
| 2006 | -- | $56,401 +5.8% |
| 2005 | -- | $53,290 |
| 2004 | -- | $53,290 +5.8% |
| 2003 | -- | $50,388 +5.7% |
| 2002 | -- | $47,692 +1.5% |
| 2001 | -- | $47,001 +5.8% |
| 2000 | -- | $44,409 |
Find assessor info on the county website
Neighborhood: West Village
Nearby homes
- $4,784,7001 bd1 ba850 sqft258 W 4th St, New York, NY 10014Off Market

- $--1 bd1 ba700 sqft254 W 4th St, New York, NY 10014Off Market

- $6,006,0001 bd1 ba-- sqft51 Charles St, New York, NY 10014Off Market
- $1,166,6002 bd1 ba900 sqft51 Charles St APT 4, Manhattan, NY 10014Off Market
- $2,742,000-- bd-- ba-- sqft51 Charles St APT 4, New York, NY 10014Off Market
- $3,290,4002 bd1 ba-- sqft51 Charles St APT 1, New York, NY 10014Off Market
- $2,742,0002 bd1 ba-- sqft51 Charles St APT 3, New York, NY 10014Off Market
- $2,742,000-- bd-- ba-- sqft51 Charles St APT 2, New York, NY 10014Off Market
Nearby schools
GreatSchools rating
- 9/10P.S. 41 Greenwich VillageGrades: PK-5Distance: 0.2 mi
- 4/10Middle 297Grades: 6-8Distance: 0.3 mi
- 5/10Harvest Collegiate High SchoolGrades: 9-12Distance: 0.4 mi
