Luxurious living is on full display in the heart of the Upper West Side, in a brand new impeccably-renovated townhouse minutes from Central Park, Riverside Park & all neighborhood amenities. Conceived with utmost attention to detail by award-winning architect Ben Jeon along with international designer Catherine Belove Studio, this gem is replete with the finest finishes. Modern interiors exude elegance with beautiful wood floors, tasteful crown & picture moldings, chic ambient lighting & premium materials throughout.
State-of-the-art features further enhance the comfort, including a hydraulic elevator to all 5 floors, a seamless smart-home control system & 10-zone heating/AC. Heightening the allure is abundant private outdoor space, comprised of a generous backyard garden, multiple terraces & a fabulous roof deck with awesome views.
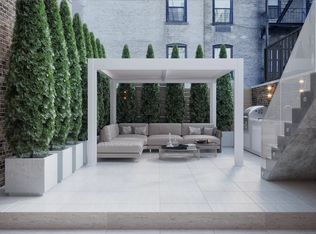
The garden level, accessed by interior stairs & a separate street entrance, opens to a lovely rear patio & 475 sq ft south-facing landscaped garden, perfect for entertaining, with a BBQ kitchen, trellis & wood wall backdrop accented by lush green hedging. Or lounge indoors in the spacious 25+ ft living/media room with a wet bar for wine & beverages. Completing this level is a full bath, laundry room with full-size w/D & sink, storage room & abundant closets.
Beyond the main front doors awaits the airy parlor level that dazzles with soaring 11 ft ceilings & a gracious open layout. Relax with a coffee or cocktail in the living room, then invite guests to enjoy a meal in the dining area overlooking the peaceful garden. Sliding glass doors lead out to a terrace, with stairs descending to the garden. The top-of-the-line chef’s kitchen styled with custom cabinetry, a huge marble waterfall island, matching marble backsplash, and professional appliances by Wolf, Thermador & Miele inspires culinary creations.
Rising to the sleeping quarters is a sleek wood staircase with glass panels. Level three is reserved for the divine primary retreat presenting a bedroom with private terrace, makeup area & sizable walk-in dressing closet. In the hall is another huge custom-outfitted walk-in dressing closet, and a phenomenal marble-clad spa bath with an elongated vanity, freestanding soaking tub & oversized glass-enclosed shower.
The fourth story offers 2 serene bedrooms–one with an en-suite bath, the other with a sunny terrace & adjoining full bath. On the fifth floor are 2 bedrooms as well, each with a private terrace, sharing a full bath in the hall. Escape to the private roof deck with a BBQ area for dining, and savor the city sights.
Set on a sought-after street between Broadway & West End Avenue, this exceptional residence is a mere two blocks from Central Park & the Museum of Natural History, and one block from Riverside Park. Also close by is Fairway Market, great shops & restaurants, and the 1/2/3 trains at 72nd Street.
Sold
$8,100,000
256 W 75th St Unit Townhouse, New York, NY 10023
5beds
5,075sqft
Single Family Residence
Built in 1886
-- sqft lot
$8,358,100 Zestimate®
$1,596/sqft
$-- Estimated rent
Home value
$8,358,100
$7.69M - $9.03M
Not available
Zestimate® history
Owner options
List your home for rent
Find your next renter with Zillow Rental Manager. Plus, with online applications, you can quickly screen prospective tenants – for free.
Refinance and save
$49,868/mo
Est. payment
Refinancing to a lower rate could help reduce your monthly payments and save thousands over the life of the loan.
$49,868/mo
Est. payment
Explore your selling options
Work with a Zillow partner agent
Leverage their expertise and Zillow's premium Showcase listings to get your home seen by more buyers.
Get startedList with your own agent
Get your home in front of millions of buyers by listing it on Zillow.
Learn how to do itSell it yourself
Take full control of how buyers see your home on Zillow by listing For Sale by Owner (FSBO).
List your homeWhat's special
Private terraceModern interiorsSunny terraceGenerous backyard gardenSouth-facing landscaped gardenMarble waterfall islandBbq area
Zillow last checked:
Listing updated:
Listed by:
Avi Alkotzer,
Compass,
Mitar Prentic
Source: StreetEasy,MLS#: S1736395
Facts & features
Interior
Bedrooms & bathrooms
- Bedrooms: 5
- Bathrooms: 6
- Full bathrooms: 5
- 1/2 bathrooms: 1
Cooling
- Central Air
Appliances
- Included: Dishwasher, Washer/Dryer
- Laundry: Inside
Features
- Flooring: Hardwood
Interior area
- Total structure area: 5,075
- Total interior livable area: 5,075 sqft
Property
Features
- Patio & porch: Other, Deck, Terrace
- Exterior features: Courtyard, Balcony, Garden, Private Roof Deck, Terrace
- Has view: Yes
- View description: City, Skyline
Details
- Special conditions: Resale
Construction
Type & style
- Home type: SingleFamily
- Property subtype: Single Family Residence
Materials
- Roof: Roof Rights
Condition
- Year built: 1886
Community & HOA
Community
- Subdivision: Upper West Side
HOA
- Has HOA: Yes
- Amenities included: Laundry
Location
- Region: New York
Financial & listing details
- Price per square foot: $1,596/sqft
- Annual tax amount: $27,792
- Date on market: 9/23/2024
Price history
| Date | Event | Price |
|---|---|---|
| 5/30/2025 | Sold | $8,100,000-14.7%$1,596/sqft |
Source: StreetEasy #S1736395 Report a problem | ||
| 4/4/2025 | Contingent | $9,500,000$1,872/sqft |
Source: StreetEasy #S1736395 Report a problem | ||
| 1/4/2025 | Price change | $9,500,000-4.5%$1,872/sqft |
Source: StreetEasy #S1736395 Report a problem | ||
| 9/30/2024 | Listed for sale | $9,950,000$1,961/sqft |
Source: StreetEasy #1736395 Report a problem | ||
Public tax history
Tax history is unavailable.
Neighborhood: Upper West Side
Nearby homes
- $8,100,0005 bd6 ba5.1k sqft256 W 75th St, New York, NY 10023Sold
- $1,822,400-- bd-- ba-- sqft256 W 75th St APT 6, New York, NY 10023Off Market
- $1,822,400-- bd-- ba-- sqft256 W 75th St APT 5, New York, NY 10023Off Market
- $1,822,400-- bd-- ba-- sqft256 W 75th St APT 4, New York, NY 10023Off Market
- $1,822,400-- bd-- ba-- sqft256 W 75th St APT 1, New York, NY 10023Off Market
- $1,493,800-- bd-- ba-- sqft256 W 75th St APT 3, New York, NY 10023Off Market
- $1,493,800-- bd-- ba-- sqft256 W 75th St APT 2, New York, NY 10023Off Market
- $4,724,0001 bd1 ba1.7k sqft254 W 75th St, New York, NY 10023Off Market
- $--1 bd1 ba1.7k sqft254 W 75th St #2, New York, NY 10023Off Market
Nearby schools
GreatSchools rating
- 7/10Ps 87 William ShermanGrades: PK-5Distance: 0.3 mi
- 8/10Ms 245 The Computer SchoolGrades: 6-8Distance: 0.3 mi
- 9/10Special Music SchoolGrades: K-12Distance: 0.4 mi
- New York
- New York County
- New York
- 10023
- Manhattan
- Upper West Side
- 256 W 75th St Unit Townhouse
Nearby cities
Nearby neighborhoods
Nearby zip codes
Other New York Topics
