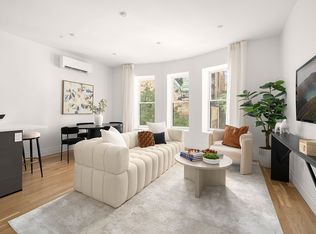
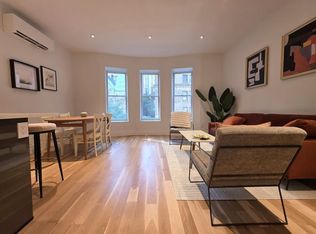
DELIVERED AS A VACANT SHELL: This beautiful pre-war brownstone in prime Upper West Side is currently configured as an open clean shell, presenting buyers with an opportunity for CONVERSION TO A SINGLE FAMILY TOWNHOUSE, and offered with full architectural plans. The four floors of the building have been opened up by the seller into a clean open floor plans with no interior walls, presenting buyers with a versatile canvas to bring their vision to life! Buyers have an opportunity to convert the building to a single family and utilize additional FAR by extending the rear facade and/or by adding a setback penthouse level, adding approx. 1,085 SF for a total 5,313 SF of living space. Mabbott Seidel Architects have prepared full plans that re-imagine this historic building into a stunning single-family home with terraces and backyard with a clean contemporary design and smart layout. This would allow for six bedrooms, six full bathrooms, and three half bathrooms with an option to keep the commercial unit or absorb it into the residence. An additional unit on the ground floor can be utilized as a home office, doctor's or psychologist's office, or as a rental unit. This idyllic Upper West Side location on West 88th Street between West End Avenue and Broadway is surrounded by highly coveted restaurants, boutiques, and iconic attractions such as the American Natural History Museum, Beacon Theatre, and Central Park. Public transportation throughout the city is accessible 1 block away to the 1 train, and 3 Blocks to the B and C trains. This is a rare opportunity to take a beautiful historic house and make it your own. Sold As-is Delivered Vacant Open Floor Plan (Shell) Block: 1235 ; Lot: 156 Zoning: R10A Built Size: 18' X 73' Lot Size: 18' X 100.6' Current SF: 4,228sf Additional Buildable FAR: Approx. 1,085sf Total Potential SF: Approx. 5,313sf
This property is off market, which means it's not currently listed for sale or rent on Zillow. This may be different from what's available on other websites or public sources.