Welcome to 256 West Lane, Moncton. This beautifully four-level split home is ideally located near the Moncton City Hospital and Wheeler Boulevard, offering both convenience and comfort.The main level features a bright open-concept layout with a spacious kitchen, living, and dining area perfect for everyday living and entertaining. The second level offers three generously sized bedrooms and a full bathroom. On the third level, you’ll find a fourth & Fifth bedroom, a bright and inviting family room, and a second full bathroom ideal for growing families or guests.The home also includes a large Fenced backyard, perfect for outdoor enjoyment, along with ducted heat pump for year-round efficiency and comfort, Two large storage sheds for all your storage needs. The unfinished basement provides excellent potential for future development to suit your needs. Don’t miss this opportunity, contact today for more information or to schedule your private showing.
For sale
C$370,000
256 W Ln, Moncton, NB E1C 6V4
5beds
1,708sqft
SingleFamily
Built in ----
557 Square Feet Lot
$-- Zestimate®
C$217/sqft
C$-- HOA
What's special
Bright open-concept layoutSpacious kitchenThree generously sized bedroomsTwo large storage sheds
- 148 days
- 23
- 0
Zillow last checked:
Listing updated:
Listed by:
Nishit Kevadiya, Salesperson,
eXp Realty Brokerage
Source: New Brunswick Real Estate Board,MLS®#: NB136379
Facts & features
Interior
Bedrooms & bathrooms
- Bedrooms: 5
- Bathrooms: 2
- Full bathrooms: 2
Bedroom
- Level: Second
Bedroom
- Level: Second
Bedroom
- Level: Second
Bedroom
- Level: Third
Bedroom
- Level: Third
Other
- Level: Second
Other
- Level: Third
Heating
- Baseboard
Cooling
- Heat Pump - Ducted
Features
- Flooring: Laminate, Vinyl
- Basement: Unfinished
- Has fireplace: No
Interior area
- Total structure area: 1,708
- Total interior livable area: 1,708 sqft
- Finished area above ground: 1,176
Property
Parking
- Total spaces: 2
- Parking features: Width - Double, No Garage
- Uncovered spaces: 2
Features
- Levels: Quad-Level
Lot
- Size: 557 Square Feet
- Features: Under 0.5 Acres
Details
- Parcel number: 00746511
Construction
Type & style
- Home type: SingleFamily
- Architectural style: Side Split
Materials
- Vinyl Siding
- Foundation: Concrete
- Roof: Asphalt
Utilities & green energy
- Sewer: Municipal
- Water: Municipal
Community & HOA
Location
- Region: Moncton
Financial & listing details
- Price per square foot: C$217/sqft
- Annual tax amount: C$3,885
- Date on market: 4/2/2026
- Ownership: Freehold
Price history
Price history is unavailable.
Public tax history
Tax history is unavailable.
Climate risks
Neighborhood: E1C
Nearby schools
GreatSchools rating
No schools nearby
We couldn't find any schools near this home.


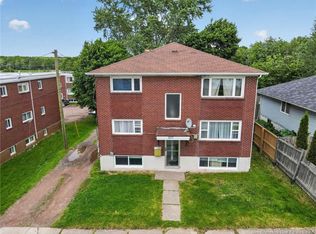

Similar homes
- C$369,9005 bd3 ba2.2k sqft87 Jones St, Moncton, NB E1C 6J7For Sale
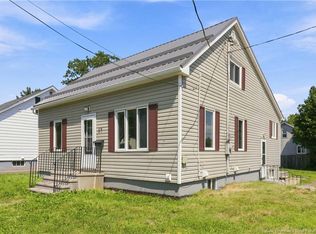 MLS ID #NB145818, Ravi Thota, Salesperson, Keller Williams Capital Realty Brokerage. New Brunswick Real Estate Board
 - C$374,9004 bd3 ba1.8k sqft58 Shirley Ave, Moncton, NB E1C 6N2For Sale
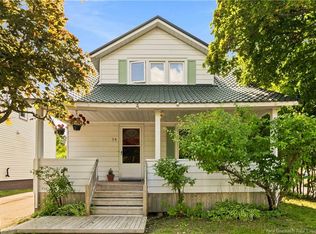 MLS ID #NB145706, Mike Doiron, Salesperson, EXIT Realty Associates Brokerage. New Brunswick Real Estate Board
 - C$345,0005 bd2 ba2.1k sqft21 Spruce St, Moncton, NB E1C 7K1For Sale
 MLS ID #NB145103, Juergen Weiland, Salesperson, eXp Realty Brokerage. New Brunswick Real Estate Board
 - C$389,0005 bd3 ba2.2k sqft215 Spruce St, Moncton, NB E1C 7K5For Sale
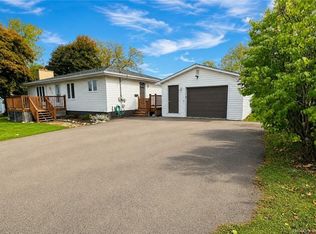 MLS ID #NB143951, Mandeep Singh, Salesperson, Royal LePage Atlantic Brokerage. New Brunswick Real Estate Board
