Skip main navigation
Sold for $415,000
  • $415,000

    256 Washington Boulevard #14, Stamford, CT 06902

    2beds
    1,050sqft
    Condominium, Townhouse
    Built in 1987
    -- sqft lot
    $415,100 Zestimate®
    $395/sqft
    $3,148 Estimated rent

    Home value

    $415,100

    $378,000 - $457,000

    $3,148/mo

    Zestimate® history
    Loading
    Loading...

    Owner options

    List your home for rent

    $3,148/mo

    Rent Zestimate®

    Find your next renter with Zillow Rental Manager. Plus, with online applications, you can quickly screen prospective tenants – for free.

    Learn more

    $3,148/mo

    Rent Zestimate®

    Refinance and save

    $3,354/mo

    Est. payment

    Refinancing to a lower rate could help reduce your monthly payments and save thousands over the life of the loan.

    See today's rates

    $3,354/mo

    Est. payment

    Explore your selling options

    Work with a Zillow partner agent

    Leverage their expertise and Zillow's premium Showcase listings to get your home seen by more buyers.

    Get started

    List with your own agent

    Get your home in front of millions of buyers by listing it on Zillow.

    Learn how to do it

    Sell it yourself

    Take full control of how buyers see your home on Zillow by listing For Sale by Owner (FSBO).

    List your home

    What's special

    Abundant natural lightIn-unit washer and dryerBreakfast barKitchen features granite countertopsLarge pantryStainless steel appliances
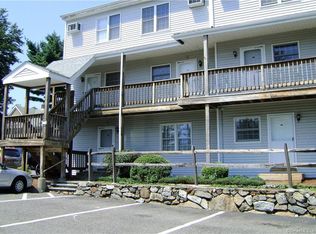
    Location, convenience and easy living come together in this bright and inviting 2-bedroom, 1.5-bath townhouse-style condo. Ideally located moments from the Stamford train station-perfect for commuters-and adjacent to sought-after Harbor Point with its vibrant waterfront, restaurants and amenities, the condo is also less than a mile from downtown Stamford. The main level features an open layout with hardwood floors and abundant natural light. Sliders from the living room lead to a private deck, perfect for morning coffee or relaxing outdoors. The kitchen features granite countertops, stainless steel appliances, a breakfast bar and large pantry, with a convenient half bath also on this level. Upstairs, the primary bedroom offers a walk-in closet, while the second bedroom features generous closet space, and a full bath completes this level. Additional highlights include an in-unit washer and dryer, two assigned parking spaces, guest parking and a convenient lower-level storage cage. Freshly painted and move-in ready, this pet-friendly community also has no rental restrictions, offering added flexibility for owners.

    Zillow last checked:

    Listing updated:

    Listed by:

    Lucy M. Magnus (860)463-7449,

    Brown Harris Stevens 203-329-8801

    Bought with:

    Carol Miller, RES.0809243

    Houlihan Lawrence

    Source: Smart MLS,MLS#: 24200542MLS Logo

    Facts & features

    Interior

    Bedrooms & bathrooms
    • Bedrooms: 2
    • Bathrooms: 2
    • Full bathrooms: 1
    • 1/2 bathrooms: 1
    Primary bedroom
    • Features: Walk-In Closet(s)
    • Level: Upper
    Bedroom
    • Level: Upper
    Bathroom
    • Level: Main
    Bathroom
    • Features: Tub w/Shower
    • Level: Upper
    Dining room
    • Features: Combination Liv/Din Rm, Hardwood Floor
    • Level: Main
    Kitchen
    • Features: Breakfast Bar
    • Level: Main
    Living room
    • Features: Balcony/Deck, Combination Liv/Din Rm, Dining Area, Sliders, Hardwood Floor
    • Level: Main
    Heating
    • Forced Air, Electric
    Cooling
    • Wall Unit(s), Window Unit(s)
    Appliances
    • Included: Electric Cooktop, Oven/Range, Microwave, Refrigerator, Freezer, Dishwasher, Washer, Dryer, Electric Water Heater, Water Heater
    • Laundry: Upper Level
    Features
    • Basement: None
    • Attic: Access Via Hatch
    • Has fireplace: No
    Interior area
    • Total structure area: 1,050
    • Total interior livable area: 1,050 sqft
    • Finished area above ground: 1,050

    Property

    Parking
    • Total spaces: 2
    • Parking features: Parking Lot, Off Street, Assigned
    Features
    • Stories: 2
    • Patio & porch: Deck
    • Exterior features: Garden
    • Has view: Yes
    • View description: City, Water
    • Has water view: Yes
    • Water view: Water
    • Waterfront features: Walk to Water
    Details
    • Parcel number: 346864
    • Zoning: RMF

    Construction

    Type & style
    • Home type: Condo
    • Architectural style: Townhouse
    • Property subtype: Condominium, Townhouse
    Materials
    • Vinyl Siding, Aluminum Siding
    Condition
    • New construction: No
    • Year built: 1987

    Utilities & green energy

    • Sewer: Public Sewer
    • Water: Public

    Community & HOA

    Community
    • Features: Near Public Transport, Health Club, Medical Facilities, Park, Playground, Private School(s)
    • Subdivision: South End
    HOA
    • Has HOA: Yes
    • Amenities included: Guest Parking, Management
    • Services included: Maintenance Grounds, Trash, Snow Removal, Pest Control, Insurance
    • HOA fee: $415 monthly
    Location
    • Region: Stamford

    Financial & listing details

    • Price per square foot: $395/sqft
    • Tax assessed value: $217,530
    • Annual tax amount: $5,203
    • Date on market: 8/20/2026

    Price history

    DateEventPrice
    10/29/2026Sold$415,000-2.3%$395/sqft
    Source: Smart MLS #24200542 Report a problem
    9/26/2026Pending sale$424,900$405/sqft
    Source: Halstead / Brown Harris Stevens #24200542 Report a problem
    8/20/2026Listed for sale$424,900+23.2%$405/sqft
    Source: Smart MLS #24200542 Report a problem
    1/8/2026Listing removed$2,850$3/sqft
    Source: Zillow Rentals Report a problem
    12/8/2025Listed for rent$2,850$3/sqft
    Source: Smart MLS #24144009 Report a problem
    2/7/2022Sold$345,000+189.9%$329/sqft
    Source: Public Record Report a problem
    1/17/1999Sold$119,000+11.7%$113/sqft
    Source: Smart MLS #98013597 Report a problem
    9/2/1998Sold$106,500$101/sqft
    Source: Public Record Report a problem

    Public tax history

    YearProperty taxesTax assessment
    2025$5,221 +2.7%$217,530
    2024$5,082 -7.4%$217,530
    2023$5,490 +36.1%$217,530 +46.5%
    2022$4,034 +0.9%$148,460
    2021$4,000 +2.2%$148,460
    2020$3,912 $148,460
    2019$3,912 +3.2%$148,460
    2018$3,790 +17.3%$148,460 +23.6%
    2017$3,230 +2.9%$120,120
    2016$3,138 $120,120
    Find assessor info on the county website

    Neighborhood: South End

    Nearby schools

    GreatSchools rating
    Sell for more on Zillow
    Get a Zillow Showcase℠ listing at no additional cost and you could sell for .
    $415,100
    2% more
    +$8,302
    With Zillow Showcase(estimated)

    $423,402

    Sell for more on Zillow
    Get a Zillow Showcase℠ listing at no additional cost and you could sell for .
    $415,100
    2% more
    +$8,302
    With Zillow Showcase(estimated)

    $423,402