Welcome to 256 Watauga Lane! This Thoughtfully crafted home perfectly balances style and functionality. Spanning 3079 square feet, this design features 3 bedrooms and 3.5 bathrooms, making it an ideal choice for families or anyone seeking a spacious and comfortable living environment.
The heart of this home is the open-concept living area, where the family room, kitchen, and dining area blend seamlessly. The kitchen offers a large center island, stainless steel appliances, and ample cabinetry for storage.
The master suite is a private oasis, complete with a luxurious en-suite bathroom featuring, a soaking tub, a separate shower, and a walk-in closet. The two additional bedrooms are generously sized and share a well-appointed full bathroom.
Flexibility is key in this home, with a bonus room that can be adapted to suit your lifestyleâ€'whether as a home office, gym, or playroom. Outside, the covered patio invites you to enjoy outdoor living, ideal for entertaining or relaxing.
Additional features include a two-car garage with extra storage space, a laundry room, and thoughtful details throughout that elevate the home's appeal.
Secure this home early and add your own personal touches!
Estimated completion December 2024.
Listing Photos do not represent exact home.
Sold for $525,000
Street View
$525,000
256 Watauga Ln, Birchwood, TN 37308
3beds
3,079sqft
Single Family Residence, Residential
Built in 2024
1.26 Acres Lot
$531,800 Zestimate®
$171/sqft
$2,719 Estimated rent
Home value
$531,800
Estimated sales range
Not available
$2,719/mo
Zestimate® history
Owner options
List your home for rent
$2,719/mo
Rent Zestimate®
Find your next renter with Zillow Rental Manager. Plus, with online applications, you can quickly screen prospective tenants – for free.
$2,719/mo
Rent Zestimate®
Refinance and save
$2,961/mo
Est. payment
Refinancing to a lower rate could help reduce your monthly payments and save thousands over the life of the loan.
$2,961/mo
Est. payment
Explore your selling options
Work with a Zillow partner agent
Leverage their expertise and Zillow's premium Showcase listings to get your home seen by more buyers.
Get startedList with your own agent
Get your home in front of millions of buyers by listing it on Zillow.
Learn how to do itSell it yourself
Take full control of how buyers see your home on Zillow by listing For Sale by Owner (FSBO).
List your homeWhat's special
Walk-in closetLarge center islandStainless steel appliancesCovered patioAmple cabinetry for storageBonus roomLaundry room
Zillow last checked:
Listing updated:
Listed by:
Gabe Cartwright 423-716-3922,
Century 21 1st Choice REALTORS
Bought with:
Gabe Cartwright, 363796
Century 21 1st Choice REALTORS
Source: RCAR,MLS#: 20243734
Facts & features
Interior
Bedrooms & bathrooms
- Bedrooms: 3
- Bathrooms: 4
- Full bathrooms: 3
- 1/2 bathrooms: 1
Heating
- Central
Cooling
- Central Air
Appliances
- Included: Dishwasher, Electric Range, Microwave, Plumbed For Ice Maker
- Laundry: Main Level, Laundry Room
Features
- Walk-In Closet(s), Tray Ceiling(s), Master Downstairs, Pantry, Open Floorplan, Kitchen Island, High Ceilings, Granite Counters, Ceiling Fan(s)
- Flooring: Other, Tile
- Basement: Crawl Space
- Number of fireplaces: 1
Interior area
- Total structure area: 3,079
- Total interior livable area: 3,079 sqft
- Finished area above ground: 3,079
- Finished area below ground: 0
Property
Parking
- Total spaces: 4
- Parking features: Concrete
- Attached garage spaces: 2
Features
- Levels: Two
- Stories: 2
- Patio & porch: Covered, Porch
- Exterior features: Rain Gutters
- Pool features: None
- Has view: Yes
- Body of water: Tennessee
Lot
- Size: 1.26 Acres
- Features: Level
Details
- Additional structures: None
- Parcel number: 071 010.04
- Special conditions: Standard
Construction
Type & style
- Home type: SingleFamily
- Architectural style: Ranch
- Property subtype: Single Family Residence, Residential
Materials
- HardiPlank Type
- Foundation: Block
- Roof: Shingle
Condition
- New Construction
- New construction: Yes
- Year built: 2024
Utilities & green energy
- Sewer: Septic Tank
- Water: Public
- Utilities for property: See Remarks
Community & HOA
Community
- Features: Street Lights
- Subdivision: Bear Creek
HOA
- Has HOA: Yes
Location
- Region: Birchwood
Financial & listing details
- Price per square foot: $171/sqft
- Annual tax amount: $147
- Date on market: 8/23/2024
- Listing terms: Cash,Conventional
- Road surface type: Asphalt
Price history
| Date | Event | Price |
|---|---|---|
| 9/8/2025 | Sold | $525,000-4.5%$171/sqft |
Source:  RCAR #20243734 Report a problem RCAR #20243734 Report a problem | ||
| 8/6/2025 | Contingent | $550,000$179/sqft |
Source: RCAR #20243734 Report a problem | ||
| 7/27/2025 | Price change | $550,000-4.3%$179/sqft |
Source: RCAR #20243734 Report a problem | ||
| 6/26/2025 | Price change | $575,000-5.2%$187/sqft |
Source: RCAR #20243734 Report a problem | ||
| 4/14/2025 | Price change | $606,500-6.2%$197/sqft |
Source: RCAR #20243734 Report a problem | ||
| 8/23/2024 | Listed for sale | $646,500$210/sqft |
Source: RCAR #20243734 Report a problem | ||
Public tax history
Tax history is unavailable.
Neighborhood: 37308
Nearby homes
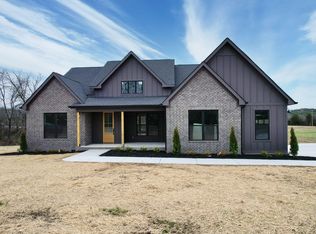
- $525,0003 bd4 ba3k sqft256 Watauga Ln, Birchwood, TN 37308Sold
- $30,6001.08 AcresLOT 4 Watauga Ln #4, Birchwood, TN 37308Sold

- $53,0001.29 AcresLOT 35 State Highway 60, Birchwood, TN 37308Sold

- $53,0001.29 Acres35 State Highway 60, Birchwood, TN 37308Sold
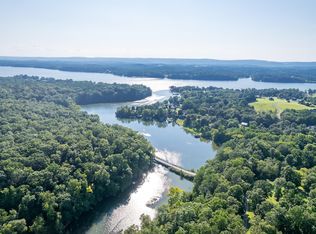
- $550,0003 bd4 ba2.4k sqft204 Watauga Ln, Birchwood, TN 37308Sold
- $30,6000.74 Acres2 Bear Creek Rd, Birchwood, TN 37308Sold
- $49,0001.14 Acres34 Watauga Ln #34, Birchwood, TN 37308Sold
- $49,0001.14 AcresLOT 34 Watauga Ln, Birchwood, TN 37308Sold
Nearby schools
GreatSchools rating
- 5/10Meigs South Elementary SchoolGrades: PK-5Distance: 8.3 mi
- 6/10Meigs Middle SchoolGrades: 6-8Distance: 15.5 mi
- 6/10Meigs County High SchoolGrades: 9-12Distance: 14.9 mi
Schools provided by the listing agent
- Elementary: Meigs South
- Middle: Meigs County
- High: Meigs County
Source: RCAR. This data may not be complete. We recommend contacting the local school district to confirm school assignments for this home.
Get a cash offer in 3 minutes
Find out how much your home could sell for in as little as 3 minutes with a no-obligation cash offer.
Estimated market value
$531,800
Get a cash offer in 3 minutes
Find out how much your home could sell for in as little as 3 minutes with a no-obligation cash offer.
Estimated market value
$531,800
- Tennessee
- Meigs County
- Birchwood
- 37308
- 256 Watauga Ln
Nearby cities
Nearby zip codes
Other Birchwood Topics
