256 Waterstone is beautiful upgraded 4-bed, 3-bath home designed for comfort, style & modern living. This spacious home has a versatile floor plan with a large loft that is perfect for a media room, home office or play area. In the main living areas, kitchen, & bathrooms, you’ll find premium luxury vinyl plank flooring that is both durable & elegant. The kitchen has granite countertops, an island, stainless steel appliances, & an over-sized pantry, making it ideal for cooking & entertaining. Other upgrades include ceiling fans in the upstairs bedrooms & loft. The upstairs has two bedrooms, full bathroom, large walk-in closet, & a spacious walk-in attic for extra storage. Downstairs, the Owner's Suite & an additional bedroom are accompanied by two full bathrooms. Other highlights include a custom owners closet, laundry room, faux wood blinds, a fenced backyard with a covered deck & grill pad, professional gutters, keypad entry & security system. This Move in Ready home is a must see!!!
For sale
$330,000
256 Waterstone Ct, Montevallo, AL 35115
4beds
2,262sqft
Single Family Residence
Built in 2021
0.25 Acres Lot
$326,800 Zestimate®
$146/sqft
$38/mo HOA
What's special
- 32 days
- 74
- 7
Zillow last checked:
Listing updated:
Listed by:
Terrence Forman CELL:205-240-2311,
Keller Williams Realty Hoover
Source: GALMLS,MLS#: 21464234
Facts & features
Interior
Bedrooms & bathrooms
- Bedrooms: 4
- Bathrooms: 3
- Full bathrooms: 3
Rooms
- Room types: Bedroom, Bathroom, Kitchen, Loft, Master Bathroom
Bedroom 1
- Level: First
Bedroom 2
- Level: Second
Bedroom 3
- Level: Second
Primary bathroom
- Level: First
Bathroom 1
- Level: First
Kitchen
- Features: Stone Counters, Eat-in Kitchen, Kitchen Island, Pantry
- Level: First
Living room
- Level: First
Basement
- Area: 0
Heating
- Central
Cooling
- Central Air
Appliances
- Included: Electric Cooktop, Dishwasher, Disposal, Microwave, Refrigerator, Electric Water Heater
- Laundry: Electric Dryer Hookup, Floor Drain, Washer Hookup, Main Level, Laundry Room, Laundry (ROOM), Yes
Features
- Recessed Lighting, High Ceilings, Crown Molding, Soaking Tub, Separate Shower, Double Vanity, Walk-In Closet(s)
- Flooring: Carpet, Laminate
- Attic: Pull Down Stairs,Yes
- Has fireplace: No
Interior area
- Total interior livable area: 2,262 sqft
- Finished area above ground: 2,262
- Finished area below ground: 0
Video & virtual tour
Property
Parking
- Total spaces: 2
- Parking features: Driveway, On Street, Garage Faces Front
- Garage spaces: 2
- Has uncovered spaces: Yes
Features
- Levels: 2+ story
- Patio & porch: Covered (DECK), Deck
- Pool features: None
- Fencing: Fenced
- View description: None
- Waterfront features: No
Lot
- Size: 0.25 Acres
Details
- Additional structures: Storage
- Parcel number: 283060011003.000
- Special conditions: N/A
Construction
Type & style
- Home type: SingleFamily
- Property subtype: Single Family Residence
Materials
- HardiPlank Type
- Foundation: Slab
Condition
- Year built: 2021
Utilities & green energy
- Water: Public
- Utilities for property: Sewer Connected, Underground Utilities
Community & HOA
Community
- Features: Sidewalks, Street Lights
- Security: Security System
- Subdivision: Waterstone
HOA
- Has HOA: Yes
- Amenities included: Management
- Services included: Maintenance Grounds, Utilities for Comm Areas
- HOA fee: $450 annually
Location
- Region: Montevallo
Financial & listing details
- Price per square foot: $146/sqft
- Tax assessed value: $374,500
- Annual tax amount: $1,982
- Price range: $330K - $330K
- Date on market: 9/5/2026
Estimated market value
$326,800
$310,000 - $343,000
$2,060/mo
Price history
| Date | Event | Price |
|---|---|---|
| 9/9/2026 | Listed for sale | $330,000+22.7%$146/sqft |
Source:  GALMLS #21464234 Report a problem GALMLS #21464234 Report a problem | ||
| 11/12/2021 | Sold | $268,900$119/sqft |
Source: Public Record Report a problem | ||
Public tax history
| Year | Property taxes | Tax assessment |
|---|---|---|
| 2025 | $1,982 +6.2% | $37,460 +6.1% |
| 2024 | $1,866 +3.9% | $35,320 +3.8% |
| 2023 | $1,796 -16.6% | $34,020 -14.7% |
| 2022 | $2,155 +353.4% | $39,900 +353.4% |
| 2021 | $475 +15.8% | $8,800 +15.8% |
| 2020 | $410 +8.6% | $7,600 +8.6% |
| 2019 | $378 | $7,000 |
| 2017 | $378 | $7,000 |
Find assessor info on the county website
Monthly payment
Est. payment
Payment breakdown
Explore the cost of this home by adjusting the details. Changes won't be saved.Climate risks
Neighborhood: 35115
Nearby schools
Schools provided by the listing agent
- Elementary: Calera
- Middle: Calera
- High: Calera
Source: GALMLS. This data may not be complete. We recommend contacting the local school district to confirm school assignments for this home.
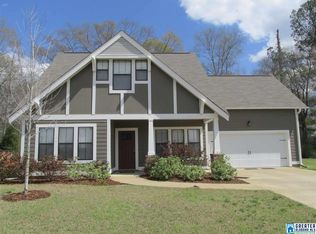
Similar homes
- $335,0003 bd4 ba2.4k sqft206 Milgray Ln, Calera, AL 35040For Sale

 MLS ID #21465087, Megan St. Pierre, Keller Williams Metro South. GALMLS
 - $330,0003 bd3 ba1.8k sqft505 Shelby Farms Way, Alabaster, AL 35007For Sale
 MLS ID #21466960, Shannon Colby, Keller Williams Metro South. GALMLS
 - $319,9004 bd4 ba2.4k sqftTbd, Calera, AL 35040For Sale
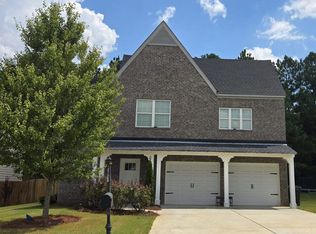 MLS ID #21464492, Sherry Dalton, Keller Williams Realty Hoover. GALMLS
 - $--3 bd2 ba1.2k sqft126 Charlton Ln, Calera, AL 35040Auction
 Auction.com 1
 - $313,9003 bd3 ba1.6k sqft3225 Pilgrim Way, Montevallo, AL 35115New ConstructionGALMLS
- $377,0654 bd3 ba2.5k sqftSpectrum And Att Fiber, Montevallo, AL 35115For SaleMLS ID #21464960, Jim LoBretto Jr., Adams Homes, LLC. GALMLS
- $349,0004 bd3 ba2.4k sqft105 Park Forest Ter, Alabaster, AL 35007For SaleMLS ID #21464855, Chandra Green, RealtySouth - Chilton II. GALMLS
- $372,4754 bd3 ba2.3k sqftSpectrum And Att Fiber, Montevallo, AL 35115For SaleMLS ID #21461002, Jim LoBretto Jr., Adams Homes, LLC. GALMLS
- $245,0004 bd2 ba1.7k sqft545 Southern Hills Dr, Calera, AL 35040For SaleMLS ID #21462228, Pamela Crain, 1 Percent Lists Legacy. GALMLS
- $338,6004 bd3 ba1.4k sqft137 Shelby Farms Dr, Alabaster, AL 35007For SaleMLS ID #21456868, Steven Bintz, EveryState Inc. GALMLS
- $280,0004 bd2 ba1.8k sqft401 Clear Creek Ln, Calera, AL 35040For SaleMLS ID #21464708, Pamela Crain, 1 Percent Lists Legacy. GALMLS
- $325,0004 bd3 ba2k sqft1100 Adams St, Thorsby, AL 35171For SaleMLS ID #21466699, Julie Smitherman, Bradford Real Estate Group. GALMLS
- $274,9994 bd2 ba1.7k sqft1130 Highland St, Montevallo, AL 35115For SaleMLS ID #21464746, Linda Whitlow, River Region Realty Group LLC. GALMLS
- $264,9994 bd3 ba2.2k sqft2050 Kerry Cir, Calera, AL 35040For SaleMLS ID #21458322, Zak Jones, Keller Williams Metro South. GALMLS
- $316,8253 bd2 ba1.7k sqftAt&t, Montevallo, AL 35115For SaleMLS ID #21464053, Jennifer Holcomb, Adams Homes, LLC. GALMLS
- $321,8253 bd2 ba1.7k sqftAtt Fiber, Montevallo, AL 35115For SaleMLS ID #21463598, Terri LoBretto, Adams Homes, LLC. GALMLS
- $250,0003 bd3 ba1.7k sqft795 County Road 772, Montevallo, AL 35115For SaleMLS ID #21465060, Sara Giles, LAH Sotheby's International Realty Hoover. GALMLS
- $200,0003 bd2 ba1.1k sqftUnknown, Calera, AL 35040For SaleMLS ID #21464845, Randy Raposo, Alpha Smith Realty Group LLC. GALMLS
- $379,2154 bd3 ba2.5k sqftSpectrum, Montevallo, AL 35115For SaleMLS ID #21452494, Jim LoBretto Jr., Adams Homes, LLC. GALMLS
