Skip main navigation
Sold-in house
  • $192,900

    256 Weston Valley Dr, Moore, SC 29369

    3beds
    1,404sqft
    Townhouse
    Built in 2000
    1,306.8 Square Feet Lot
    $192,000 Zestimate®
    $137/sqft
    $1,615 Estimated rent

    Home value

    $192,000

    $179,000 - $207,000

    $1,615/mo

    Zestimate® history
    Loading
    Loading...

    Owner options

    List your home for rent

    $1,615/mo

    Rent Zestimate®

    Find your next renter with Zillow Rental Manager. Plus, with online applications, you can quickly screen prospective tenants – for free.

    Learn more

    $1,615/mo

    Rent Zestimate®

    Refinance and save

    $1,032/mo

    Est. payment

    Refinancing to a lower rate could help reduce your monthly payments and save thousands over the life of the loan.

    See today's rates

    $1,032/mo

    Est. payment

    Explore your selling options

    Work with a Zillow partner agent

    Leverage their expertise and Zillow's premium Showcase listings to get your home seen by more buyers.

    Get started

    List with your own agent

    Get your home in front of millions of buyers by listing it on Zillow.

    Learn how to do it

    Sell it yourself

    Take full control of how buyers see your home on Zillow by listing For Sale by Owner (FSBO).

    List your home

    What's special

    Cozy gas fireplaceDining spaceInviting front porchSpacious back patioEnd unitPrivate outdoor retreatVaulted ceiling
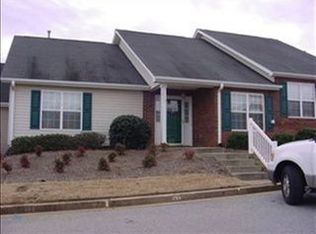
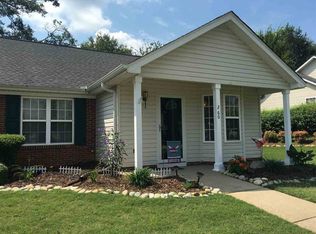
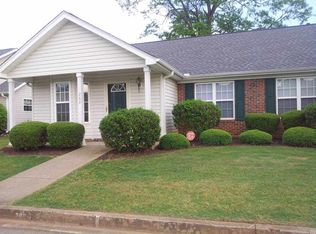
    Enjoy the comfort of low-maintenance, single-level living in this beautifully designed three-bedroom, two-bathroom end-unit townhome in Moore, SC. From the moment you arrive, the inviting front porch and mature landscaping set the tone for the warmth and charm found throughout the home. Step inside to an open and airy floor plan where natural light pours through the vaulted ceiling in the living room. A cozy gas fireplace anchors the space, creating a welcoming spot to unwind or entertain. The living area flows seamlessly into the dining space and kitchen, fostering easy conversation and movement throughout the home. The kitchen has generous cabinet storage, an electric range, and a window above the sink which is perfect for watching the seasons change as you cook. Sliding doors off the dining area lead to a spacious back patio, offering a private outdoor retreat for relaxing with a morning coffee or enjoying an evening meal al fresco. As an end unit, you'll appreciate the added privacy and extra yard space. The Primary Suite is thoughtfully tucked away at the rear of the home, providing a peaceful haven with a spacious bedroom, walk-in closet, and a private bath featuring a tub/shower combo. On the opposite side of the hall, two additional bedrooms offer flexible options for guests, a home office, game room, or den—one of which also includes a walk-in closet. A centrally located walk-in laundry room adds convenience and functionality. Monthly HOA includes lawn care, and trash pickup. Conveniently situated just minutes from I-26 and the shopping and dining amenities of Reidville Road, this home is also less than nine miles from the heart of downtown Spartanburg. This charming home provides the perfect blend of quiet comfort and easy access to everything the Upstate has to offer. Schedule your showing today!

    Zillow last checked:

    Listing updated:

    Listed by:

    John Bowen 864-275-4535,

    KELLER WILLIAMS GREENVILLE CENTRAL

    Bought with:

    Non-MLS Member

    NON MEMBER

    Keller Williams Greenville Central

    Source: SAR as distributed by MLS GRID,MLS#: 326009MLS Logo

    Facts & features

    Interior

    Bedrooms & bathrooms
    • Bedrooms: 3
    • Bathrooms: 2
    • Full bathrooms: 2
    • Main level bathrooms: 2
    • Main level bedrooms: 3
    Primary bedroom
    • Level: First
    • Area: 143
    • Dimensions: 13x11
    Bedroom 2
    • Level: First
    • Area: 130
    • Dimensions: 13x10
    Bedroom 3
    • Level: First
    • Area: 110
    • Dimensions: 11x10
    Dining room
    • Level: First
    • Area: 72
    • Dimensions: 9x8
    Kitchen
    • Level: First
    • Area: 98
    • Dimensions: 14x7
    Living room
    • Level: First
    • Area: 375
    • Dimensions: 25x15
    Heating
    • Forced Air, Electricity
    Cooling
    • Central Air, Electricity
    Appliances
    • Included: Dishwasher, Microwave, Electric Oven, Electric Range, Free-Standing Range, Refrigerator, Electric Water Heater
    • Laundry: 1st Floor, Walk-In
    Features
    • Ceiling Fan(s), Open Floorplan, Pantry
    • Flooring: Carpet, Vinyl
    • Doors: Storm Door(s)
    • Windows: Storm Window(s)
    • Has basement: No
    • Attic: Storage
    • Has fireplace: No
    Interior area
    • Total interior livable area: 1,404 sqft
    • Finished area above ground: 1,404
    • Finished area below ground: 0

    Property

    Parking
    • Parking features: Assigned, None
    Features
    • Levels: One
    • Patio & porch: Patio, Porch
    • Exterior features: Aluminum/Vinyl Trim
    Lot
    • Size: 1,306 sqft
    • Features: Level, Sidewalk, Sloped
    • Topography: Level,Sloping
    Details
    • Parcel number: 6280002623

    Construction

    Type & style
    • Home type: Townhouse
    • Architectural style: Ranch,Traditional
    • Property subtype: Townhouse
    Materials
    • Brick Veneer, Vinyl Siding
    • Foundation: Slab
    • Roof: Composition
    Condition
    • New construction: No
    • Year built: 2000

    Utilities & green energy

    • Electric: Duke
    • Gas: PNG
    • Sewer: Public Sewer
    • Water: Public, SPTBG

    Community & neighborhood

    Community
    • Community features: Common Areas, Street Lights, Sidewalks, Lawn
    Location
    • Region: Moore
    • Subdivision: Weston Townes

    HOA & financial

    HOA
    • Has HOA: Yes
    • HOA fee: $120 monthly
    • Amenities included: Street Lights
    • Services included: Insurance, Lawn Service, Trash

    Price history

    DateEventPrice
    9/19/2025Sold$192,900-3.5%$137/sqft
    Source: SAR as distributed by MLS GRID #326009 Report a problem
    8/12/2025Pending sale$199,900$142/sqft
    Source: SAR as distributed by MLS GRID #326009 Report a problem
    8/12/2025Contingent$199,900$142/sqft
    Source: Greater Greenville AOR #1562225 Report a problem
    7/17/2025Price change$199,900-5.7%$142/sqft
    Source: Greater Greenville AOR #1562225 Report a problem
    7/3/2025Listed for sale$212,000+226.2%$151/sqft
    Source: Greater Greenville AOR #1562225 Report a problem
    6/1/2024Listing removed--
    Source: Zillow Rentals Report a problem
    5/1/2024Price change$1,595-0.3%$1/sqft
    Source: Zillow Rentals Report a problem
    3/15/2024Listed for rent$1,600$1/sqft
    Source: Zillow Rentals Report a problem
    8/14/2014Sold$65,000-9.7%$46/sqft
    Source: SAR as distributed by MLS GRID #217930 Report a problem
    5/30/2014Price change$72,000-6.5%$51/sqft
    Source: OPEN HOUSE REALTY LLC #217930 Report a problem
    4/10/2014Listed for sale$77,000+5.3%$55/sqft
    Source: OPEN HOUSE REALTY LLC #217930 Report a problem
    3/4/2014Sold$73,143-26.9%$52/sqft
    Source: Public Record Report a problem
    11/19/2009Sold$100,000-2%$71/sqft
    Source: Public Record Report a problem
    9/12/2009Listed for sale$102,000+6.3%$73/sqft
    Source: RE/MAX Realty Associates - East #175072 Report a problem
    7/15/2004Sold$96,000+10.5%$68/sqft
    Source: Public Record Report a problem
    5/20/2002Sold$86,900$62/sqft
    Source: Public Record Report a problem

    Public tax history

    YearProperty taxesTax assessment
    2025-- $6,024
    2024$2,165 +0.3%$6,024
    2023$2,159 $6,024 +15%
    2022-- $5,238
    2021-- $5,238
    2020-- $5,238
    2019-- $5,238
    2018$1,965 $5,238 +4.2%
    2017$1,965 +6.3%$5,028
    2016$1,848 +1.9%$5,028 -28.1%
    2015$1,813 +135.1%$6,990 +50%
    2014$771 $4,660
    2013-- $4,660
    2012-- --
    2011-- $4,740
    2010-- $4,740
    2009-- $4,740 +13.9%
    2008-- $4,163 +15%
    2006$734 $3,620
    2005-- $3,620
    2004$716 +2%$3,620
    2003$702 $3,620 +10.7%
    2002-- $3,270 +445%
    2001$163 $600
    2000-- $600

    Find assessor info on the county website

    Neighborhood: 29369

    Nearby schools

    GreatSchools rating
    Schools provided by the listing agent
    • Elementary: 6-Anderson Mill
    • Middle: 6-Dawkins Middle
    • High: 6-Dorman High

    Source: SAR as distributed by MLS GRID. This data may not be complete. We recommend contacting the local school district to confirm school assignments for this home.

    Get a cash offer in 3 minutes
    Find out how much your home could sell for in as little as 3 minutes with a no-obligation cash offer.
    Estimated market value
    $192,000
    Get a cash offer in 3 minutes
    Find out how much your home could sell for in as little as 3 minutes with a no-obligation cash offer.
    Estimated market value
    $192,000