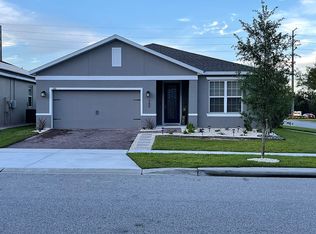
**This property qualifies for an additional CLOSING COST CREDIT up to $5,998 through the Seller’s preferred lender.** Step into the perfect blend of style, comfort, and efficiency at 256 Whirlaway Drive—a stunning 3-bedroom, 2-bath + OFFICE (could be a 4th bedroom) home in the highly sought-after Champions Reserve community. Built in 2019 and thoughtfully upgraded throughout, this 2,043 sq. ft. home offers soaring ceilings, a spacious split floor plan, and gorgeous tile flooring in the main living areas. The open-concept layout is made for entertaining, featuring a gourmet kitchen with an oversized island, abundant storage space, granite counters, stainless steel appliances - including a NEW RANGE & MICROWAVE, and a walk-in pantry. The dedicated office with upgraded NEW LVP FLOORING is ideal for remote work or a quiet retreat, while the bedrooms feature plush NEW CARPET. The primary suite is a true sanctuary with a refreshed ensuite bath, dual sinks, a large walk-in shower, and custom closet built-ins. Outside, enjoy a screened lanai, a partially fenced yard, and an EXTENDED PAVER PATIO—the perfect space for hosting guests, relaxing in the Florida sunshine, or enjoying evening get-togethers. The paver driveway, refreshed landscaping, and clean architectural lines give this home incredible curb appeal from the moment you arrive. ENERGY-EFFICENT LEASED SOLAR PANELS ($85/month with gradual increases, capped at $163/month by year 25—see lease for details) help keep ELECTRIC BILLS around ONLY $35/month—well below average household energy costs.Additional upgrades include a Nest thermostat, NEW CEILING FANS throughout, and GUTTERS. Champions Reserve offers a resort-style pool, playground, and low HOA fees—all in the heart of Champions Gate, just minutes from Disney, theme parks, world-class golf, and I-4. If you’re looking for a home that feels like new, offers modern convenience, and is move-in ready, this is the one. Schedule your private tour today and fall in love with everything this exceptional home has to offer!
Sold for $399,900
Zillow last checked:
Listing updated:
Bought with:
Justin Shrouder, 3318523
AVANTI WAY REALTY LLC
Source: Stellar MLS,MLS#: O6295423 Originating MLS: Orlando Regional
Originating MLS: Orlando Regional
Price history
| Date | Event | Price |
|---|---|---|
| 9/26/2025 | Sold | $399,900$196/sqft |
Source:  Stellar MLS #O6295423 Report a problem Stellar MLS #O6295423 Report a problem | ||
| 8/18/2025 | Pending sale | $399,900$196/sqft |
Source: Stellar MLS #O6295423 Report a problem | ||
| 8/1/2025 | Price change | $399,900-2.4%$196/sqft |
Source: Stellar MLS #O6295423 Report a problem | ||
| 6/18/2025 | Price change | $409,900-2.2%$201/sqft |
Source: Stellar MLS #O6295423 Report a problem | ||
| 6/6/2025 | Listed for sale | $419,000$205/sqft |
Source: Stellar MLS #O6295423 Report a problem | ||
| 5/8/2025 | Listing removed | $419,000$205/sqft |
Source: Stellar MLS #O6295423 Report a problem | ||
| 4/3/2025 | Listed for sale | $419,000+2.9%$205/sqft |
Source: Stellar MLS #O6295423 Report a problem | ||
| 7/17/2024 | Sold | $407,000-0.7%$199/sqft |
Source: Stellar MLS #S5105482 Report a problem | ||
| 6/15/2024 | Pending sale | $410,000$201/sqft |
Source: Stellar MLS #S5105482 Report a problem | ||
| 6/7/2024 | Listed for sale | $410,000+7.9%$201/sqft |
Source: Stellar MLS #S5105482 Report a problem | ||
| 11/5/2021 | Sold | $380,000+35.6%$186/sqft |
Source: Public Record Report a problem | ||
| 10/3/2019 | Sold | $280,300+11.7%$137/sqft |
Source: Public Record Report a problem | ||
| 8/18/2018 | Listing removed | $250,990$123/sqft |
Source: MARGE F MALTBIE #W7631578 Report a problem | ||
| 7/17/2018 | Price change | $250,990+0.4%$123/sqft |
Source: MARGE F MALTBIE #W7631578 Report a problem | ||
| 6/10/2018 | Price change | $249,990+0.8%$122/sqft |
Source: MARGE F MALTBIE #W7631578 Report a problem | ||
| 5/5/2018 | Price change | $247,990+0.8%$121/sqft |
Source: MARGE F MALTBIE #W7631578 Report a problem | ||
| 4/12/2018 | Price change | $245,990+0.4%$120/sqft |
Source: MARGE F MALTBIE #W7631578 Report a problem | ||
| 3/30/2018 | Listed for sale | $244,990$120/sqft |
Source: MARGE F MALTBIE #W7631578 Report a problem | ||

Get a cash offer in 3 minutes
Find out how much your home could sell for in as little as 3 minutes with a no-obligation cash offer.
Estimated market value
$398,100
