Discover the pinnacle of year-round luxury living in the highly desired gated ski-in and ski-out community, The Colony at White Pine Canyon. This custom-built masterpiece offers unparalleled privacy, direct ski access, and uninterrupted views, making it the perfect mountain retreat for hosting family and friends. Designed by Upwall Design and meticulously crafted by Yukon Construction, this home seamlessly blends modern mountain elegance with sophisticated design. Every detail, from the Onyx slab entry door to the shinnoki oak wall finishes, cutting-edge privacy glass, and other hand-selected materials, exudes the highest level of quality and care. The main level showcases a great room with a wine bar, an oversized gourmet chef's kitchen, private dining room, and fireplaces inside and outside. The home features seven luxurious bedroom suites, with two bedrooms on the main level, including the primary suite with dual walk-in closets, private patio, cutting-edge privacy glass. Other luxuries include a fitness room with a morning bar, pickleball/basketball court, and a stylish après-ski lounge. The lower level is designed for entertainment with a game/family room, state-of-the-art home theater, wellness massage room, and five oversized en-suite bedrooms, perfect for accommodating family and friends. Take advantage of the covered outdoor BBQ kitchen and dining space for culinary experiences year-round, or relax in the heated outdoor pool and hot tub. Fully heated decks, walkways, and driveway provide a maintenance-free experience during winter months. From your private ski lounge, you can access endless outdoor recreational opportunities, including skiing, snowboarding, cross-country skiing, hiking, biking, snowshoeing, or simply enjoy the views of the coveted meadow, watching wildlife gathering around multiple ponds. Only 15 minutes to Park City's historic Main Street for exclusive shopping and dining, 40 minutes to two FBO's, KSLC and KHCR, and the Salt Lake City International Airport.
Sold
Price Unknown
256 White Pine Canyon Rd, Park City, UT 84060
7beds
14,595sqft
Single Family Residence
Built in 2023
5.76 Acres Lot
$30,813,800 Zestimate®
$--/sqft
$-- Estimated rent
Home value
$30,813,800
$26.50M - $36.36M
Not available
Zestimate® history
Owner options
List your home for rent
Find your next renter with Zillow Rental Manager. Plus, with online applications, you can quickly screen prospective tenants – for free.
Refinance and save
$28,200/mo
Est. payment
Refinancing to a lower rate could help reduce your monthly payments and save thousands over the life of the loan.
$28,200/mo
Est. payment
Explore your selling options
Work with a Zillow partner agent
Leverage their expertise and Zillow's premium Showcase listings to get your home seen by more buyers.
Get startedList with your own agent
Get your home in front of millions of buyers by listing it on Zillow.
Learn how to do itSell it yourself
Take full control of how buyers see your home on Zillow by listing For Sale by Owner (FSBO).
List your homeWhat's special
Shinnoki oak wall finishesSki-in and ski-out communityOnyx slab entry doorCutting-edge privacy glassUninterrupted viewsModern mountain eleganceWellness massage room
Zillow last checked:
Listing updated:
Listed by:
Paul Benson 435-640-7441,
Engel & Volkers Park City
Bought with:
Michael LaPay, 5479420-AB00
Summit Sotheby's International Realty (625 Main)
Source: PCBR,MLS#: 12403631
Facts & features
Interior
Bedrooms & bathrooms
- Bedrooms: 7
- Bathrooms: 11
- Full bathrooms: 8
- 1/2 bathrooms: 3
Heating
- ENERGY STAR Qualified Furnace, ENERGY STAR Qualified Boiler, Fireplace(s), Radiant Floor, Zoned
Cooling
- Mini-Split, AC - Room, Air Conditioning, Central Air, ENERGY STAR Qualified Equipment
Appliances
- Included: Disposal, Double Oven, ENERGY STAR Qualified Dishwasher, ENERGY STAR Qualified Refrigerator, Freezer, Gas Range, Microwave, Other, Gas Water Heater, Water Purifier, Water Softener Owned
- Laundry: Washer Hookup, Gas Dryer Hookup, Electric Dryer Hookup
Features
- Storage, Ceiling Fan(s), High Ceilings, Double Vanity, Dual Flush Toilet(s), Granite Counters, Kitchen Island, Main Level Master Bedroom, Open Floorplan, Pantry, Ski Storage, Steam Room/Shower, Vaulted Ceiling(s), Walk-In Closet(s), Wet Bar, See Remarks, Breakfast Bar
- Flooring: Carpet, Stone, Tile, Wood
- Basement: Walk-Out Access
- Number of fireplaces: 10
- Fireplace features: Gas, Gas Starter, Insert
Interior area
- Total structure area: 14,595
- Total interior livable area: 14,595 sqft
Property
Parking
- Total spaces: 4
- Parking features: Other, Heated Garage, Hose Bibs, Oversized, Garage Door Opener, Heated Driveway
- Garage spaces: 4
- Has uncovered spaces: Yes
Features
- Exterior features: Balcony, Drip Irrigation, Gas BBQ Stubbed, Heated Walkway, Ski Storage, Tennis Court(s), See Remarks
- Has spa: Yes
- Spa features: Private
- Has view: Yes
- View description: Creek/Stream, Meadow, Mountain(s), Pond, Ski Area, Trees/Woods, See Remarks
- Has water view: Yes
- Water view: Creek/Stream,Pond
Lot
- Size: 5.76 Acres
- Features: Many Trees, Cul-De-Sac, Corner Lot, Level, Native Plants, Secluded, South Facing, See Remarks
Details
- Additional structures: Other
- Parcel number: Cwpc4d256
- Other equipment: Appliances, Audio System, Media System - Prewired, Thermostat - Programmable
- Horses can be raised: Yes
Construction
Type & style
- Home type: SingleFamily
- Architectural style: Contemporary
- Property subtype: Single Family Residence
Materials
- Steel Siding, Stone, Wood Siding, Concrete
- Foundation: Slab, Concrete Perimeter
- Roof: Flat,Metal,Tar/Gravel
Condition
- New construction: Yes
- Year built: 2023
Utilities & green energy
- Sewer: Public Sewer
- Water: Public
- Utilities for property: Cable Available, Electricity Connected, High Speed Internet Available, Natural Gas Connected
Community & HOA
Community
- Features: Ski to Door, Ski Out of Door, Ski Slope - Named Trails
- Security: Fire Pressure System, Security System - Installed, Prewired, Smoke Alarm
- Subdivision: Colony At White Pine Canyon
HOA
- Has HOA: Yes
- Amenities included: Security System - Entrance
- HOA fee: $28,200 annually
- HOA phone: 435-658-1171
Location
- Region: Park City
Financial & listing details
- Tax assessed value: $22,847,729
- Annual tax amount: $106,543
- Date on market: 8/30/2024
- Cumulative days on market: 107 days
- Listing terms: Cash,Conventional
- Electric utility on property: Yes
- Road surface type: Paved, See Remarks
Price history
Price history is unavailable.
Public tax history
| Year | Property taxes | Tax assessment |
|---|---|---|
| 2025 | $127,748 -9% | $22,763,354 -6% |
| 2024 | $140,443 +31.8% | $24,206,020 +25.5% |
| 2023 | $106,543 +38% | $19,280,368 +55.9% |
| 2022 | $77,228 +37.2% | $12,368,370 +56.7% |
| 2021 | $56,285 +197% | $7,893,028 +214.5% |
| 2020 | $18,952 +11.3% | $2,509,859 +11.3% |
| 2019 | $17,026 +29% | $2,254,859 +23.7% |
| 2018 | $13,198 -7.5% | $1,822,484 |
| 2017 | $14,274 +0.6% | $1,822,484 |
| 2016 | $14,190 | $1,822,484 |
| 2015 | $14,190 +24.4% | $1,822,484 +38.7% |
| 2013 | $11,406 | $1,313,736 |
Find assessor info on the county website
Neighborhood: 84060
Nearby homes
- $--5.76 acres256 White Pine Canyon Rd #256, Park City, UT 84060Off Market
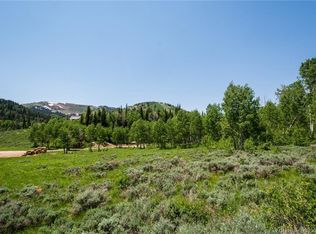
- $--7.39 acres266 White Pine Canyon Rd #266, Park City, UT 84060Off Market
- $--6.55 acres263 White Pine Canyon Rd #263, Park City, UT 84098Off Market
- $--6.52 acres261 White Pine Canyon Rd #261, Park City, UT 84060Off Market
- $12,604,2674.44 acres257 White Pine Canyon Rd, Park City, UT 84060Off Market
- $--8 bd10 ba15k sqft258 White Pine Cyn, Park City, UT 84060Sold
- $--6 bd7 ba7.2k sqft210 White Pine Canyon Rd, Park City, UT 84060Sold
- $--4.07 acres210 White Pine Canyon Rd #210, Park City, UT 84060Off Market
Nearby schools
GreatSchools rating
- 9/10Parleys Park SchoolGrades: K-5Distance: 3.4 mi
- 8/10Ecker Hill Middle SchoolGrades: 6-7Distance: 6.3 mi
- 7/10Park City High SchoolGrades: 10-12Distance: 3.1 mi
Get a cash offer in 3 minutes
Find out how much your home could sell for in as little as 3 minutes with a no-obligation cash offer.
Estimated market value
$30,813,800
Get a cash offer in 3 minutes
Find out how much your home could sell for in as little as 3 minutes with a no-obligation cash offer.
Estimated market value
$30,813,800
- Utah
- Summit County
- Park City
- 84060
- 256 White Pine Canyon Rd
