Nice 2 story home located in convenient Gray TN. This home features 3 bedrooms, 2 story great room, kitchen with granite countertops and stainless steel appliances as well as a half bath and mud/laundry room. The main floor also includes a dining area and a den.
The upstairs is where all the bedrooms are including the master suite with a remodel bathroom and walk in closet. Don't miss the jetted tub and rain shower. In the basement you will find a room the large theater room. As well the 3rd full bath and a room that could be used as a 4th bedroom (no windows). You also have a garage door for access to the unfinished basement storage. Outside you have a screened porch that overlooks the almost level .59 acre lot and a large composite deck. Houses in this price range and area don't come open often.
Sold for $475,000
$475,000
256 Wiltshire Dr, Gray, TN 37615
3beds
3,112sqft
Single Family Residence, Residential
Built in 2000
0.59 Acres Lot
$511,400 Zestimate®
$153/sqft
$3,000 Estimated rent
Home value
$511,400
$486,000 - $537,000
$3,000/mo
Zestimate® history
Owner options
List your home for rent
$3,000/mo
Rent Zestimate®
Find your next renter with Zillow Rental Manager. Plus, with online applications, you can quickly screen prospective tenants – for free.
$3,000/mo
Rent Zestimate®
Refinance and save
$2,777/mo
Est. payment
Refinancing to a lower rate could help reduce your monthly payments and save thousands over the life of the loan.
$2,777/mo
Est. payment
Explore your selling options
Work with a Zillow partner agent
Leverage their expertise and Zillow's premium Showcase listings to get your home seen by more buyers.
Get startedList with your own agent
Get your home in front of millions of buyers by listing it on Zillow.
Learn how to do itSell it yourself
Take full control of how buyers see your home on Zillow by listing For Sale by Owner (FSBO).
List your homeWhat's special
Garage doorHalf bathScreened porchStainless steel appliancesWalk in closetLarge theater roomLaundry room
Zillow last checked:
Listing updated:
Listed by:
Scott Dishner 423-782-7030,
Summit Properties
Bought with:
Maria Kalis, 362188
Greater Impact Realty Jonesborough
Source: TVRMLS,MLS#: 9963048
Facts & features
Interior
Bedrooms & bathrooms
- Bedrooms: 3
- Bathrooms: 4
- Full bathrooms: 3
- 1/2 bathrooms: 1
Primary bedroom
- Level: Second
Bedroom 2
- Level: Second
Bedroom 3
- Level: Second
Bedroom 4
- Level: Basement
Den
- Level: First
Dining room
- Level: First
Great room
- Level: First
Kitchen
- Level: First
Laundry
- Level: First
Other
- Level: Basement
Heating
- Electric, Heat Pump
Cooling
- Heat Pump
Appliances
- Included: Dishwasher, Electric Range, Microwave, Refrigerator
- Laundry: Electric Dryer Hookup, Washer Hookup
Features
- Eat-in Kitchen, Granite Counters, Kitchen Island, Open Floorplan, Walk-In Closet(s), Other, See Remarks
- Flooring: Carpet, Ceramic Tile, Hardwood
- Windows: Double Pane Windows
- Basement: Concrete,Exterior Entry,Garage Door,Partially Finished,Walk-Out Access,See Remarks
- Has fireplace: Yes
- Fireplace features: Den, Other
Interior area
- Total structure area: 3,504
- Total interior livable area: 3,112 sqft
- Finished area below ground: 1,206
Property
Features
- Levels: Two
- Stories: 2
- Patio & porch: Rear Porch, Screened
- Exterior features: See Remarks, Balcony
- Has spa: Yes
- Spa features: Bath
Lot
- Size: 0.59 Acres
- Dimensions: 94 x 152 x 216 x 221
- Topography: Level
Details
- Parcel number: 012e D 020.00
- Zoning: RS
Construction
Type & style
- Home type: SingleFamily
- Architectural style: Traditional
- Property subtype: Single Family Residence, Residential
Materials
- Brick, Vinyl Siding
- Foundation: Block
- Roof: Composition
Condition
- Above Average
- New construction: No
- Year built: 2000
Utilities & green energy
- Sewer: Public Sewer
- Water: Public
- Utilities for property: Cable Connected
Community & HOA
Community
- Security: Security System
- Subdivision: Wiltshire
HOA
- Has HOA: No
- Amenities included: Landscaping
Location
- Region: Gray
Financial & listing details
- Price per square foot: $153/sqft
- Tax assessed value: $367,700
- Annual tax amount: $1,572
- Date on market: 3/12/2024
- Listing terms: Cash,Conventional,FHA,VA Loan
Price history
| Date | Event | Price |
|---|---|---|
| 5/31/2024 | Sold | $475,000-2.1%$153/sqft |
Source: TVRMLS #9963048 Report a problem | ||
| 4/18/2024 | Pending sale | $485,000$156/sqft |
Source: TVRMLS #9963048 Report a problem | ||
| 4/3/2024 | Price change | $485,000-3%$156/sqft |
Source: TVRMLS #9963048 Report a problem | ||
| 3/12/2024 | Listed for sale | $499,900+118%$161/sqft |
Source: TVRMLS #9963048 Report a problem | ||
| 12/17/2015 | Sold | $229,300-6.4%$74/sqft |
Source: TVRMLS #365238 Report a problem | ||
| 10/31/2015 | Price change | $245,000-2%$79/sqft |
Source: RE/MAX CHECKMATE INC REALTORS #365238 Report a problem | ||
| 9/27/2015 | Price change | $250,000-3.7%$80/sqft |
Source: RE/MAX CHECKMATE INC REALTORS #365238 Report a problem | ||
| 8/27/2015 | Price change | $259,500-1.9%$83/sqft |
Source: RE/MAX CHECKMATE INC REALTORS #365238 Report a problem | ||
| 8/12/2015 | Price change | $264,500-2%$85/sqft |
Source: RE/MAX CHECKMATE INC REALTORS #365238 Report a problem | ||
| 8/1/2015 | Price change | $269,777-1.8%$87/sqft |
Source: RE/MAX CHECKMATE INC REALTORS #365238 Report a problem | ||
| 7/12/2015 | Listed for sale | $274,777+32.4%$88/sqft |
Source: RE/MAX CHECKMATE INC REALTORS #365238 Report a problem | ||
| 5/2/2005 | Sold | $207,500+21.3%$67/sqft |
Source: Public Record Report a problem | ||
| 12/1/2004 | Sold | $171,000+15.9%$55/sqft |
Source: Public Record Report a problem | ||
| 6/10/2004 | Sold | $147,595$47/sqft |
Source: Public Record Report a problem | ||
Public tax history
| Year | Property taxes | Tax assessment |
|---|---|---|
| 2025 | $1,572 | $91,925 |
| 2024 | $1,572 +11.3% | $91,925 +40% |
| 2023 | $1,412 | $65,675 |
| 2022 | $1,412 | $65,675 |
| 2021 | $1,412 | $65,675 |
| 2020 | $1,412 | $65,675 |
| 2019 | $1,412 | $65,675 +24.8% |
| 2018 | -- | $52,625 |
| 2017 | $1,252 | $52,625 |
| 2016 | $1,252 +20.2% | $52,625 |
| 2015 | $1,042 | $52,625 |
| 2014 | $1,042 | $52,625 |
| 2013 | -- | $52,625 -5.2% |
| 2011 | $1,063 | $55,525 |
| 2010 | $1,063 | $55,525 |
| 2009 | $1,063 | $55,525 |
| 2008 | -- | $55,525 +18.2% |
| 2007 | $1,104 +17.5% | $46,975 |
| 2006 | $940 +7% | $46,975 |
| 2005 | $878 | $46,975 |
| 2004 | $878 +11.4% | $46,975 +15% |
| 2003 | $788 | $40,850 +0.8% |
| 2001 | -- | $40,527 -75% |
| 2000 | -- | $162,109 |
Find assessor info on the county website
Neighborhood: Oak Grove
Nearby homes
- $427,6003 bd3 ba2.2k sqft104 Fieldstone Dr, Johnson City, TN 37615Off Market
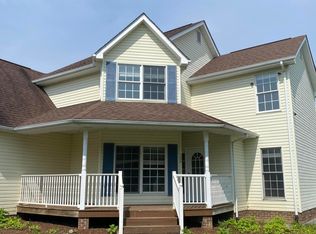
- $522,9003 bd3 ba1.8k sqft569 Free Hill Rd, Gray, TN 37615Off Market
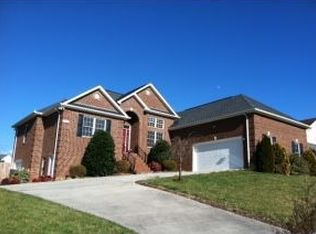
- $515,000-- bd2 ba2.1k sqft252 Wiltshire Dr, Gray, TN 37615Off Market
- $431,0003 bd2 ba1.9k sqft565 Free Hill Rd, Gray, TN 37615Sold
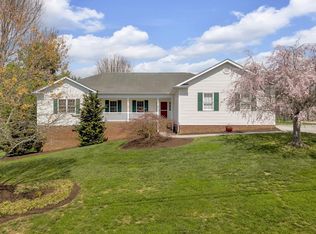
- $452,2003 bd3 ba2.4k sqft108 Fieldstone Dr, Gray, TN 37615Off Market
- $428,5003 bd3 ba1.8k sqft253 Wiltshire Dr, Gray, TN 37615Off Market
- $440,300-- bd2 ba2.2k sqft561 Free Hill Rd, Gray, TN 37615Off Market
- $438,200-- bd2 ba2.3k sqft261 Wiltshire Dr, Gray, TN 37615Off Market
Nearby schools
GreatSchools rating
- 7/10Boones Creek Elementary SchoolGrades: PK-8Distance: 4.3 mi
- 6/10Daniel Boone High SchoolGrades: 9-12Distance: 4.2 mi
- 2/10Washington County Adult High SchoolGrades: 9-12Distance: 7.1 mi
Schools provided by the listing agent
- Elementary: Boones Creek
- Middle: Boones Creek
- High: Daniel Boone
Source: TVRMLS. This data may not be complete. We recommend contacting the local school district to confirm school assignments for this home.
Get a cash offer in 3 minutes
Find out how much your home could sell for in as little as 3 minutes with a no-obligation cash offer.
Estimated market value
$511,400
Get a cash offer in 3 minutes
Find out how much your home could sell for in as little as 3 minutes with a no-obligation cash offer.
Estimated market value
$511,400
- Tennessee
- Washington County
- Johnson City
- 37615
- Oak Grove
- 256 Wiltshire Dr
Nearby cities
Nearby neighborhoods
Nearby zip codes
Other Johnson City Topics
