Skip main navigation
Off market
  • $620,400

    256 Windsor Dr, Swedesboro, NJ 08085

    4beds
    2,960sqft
    SingleFamily
    Built in 2005
    0.29 Acres Lot
    $620,400 Zestimate®
    $210/sqft
    $4,321 Estimated rent

    Home value

    $620,400

    $589,000 - $651,000

    $4,321/mo

    Zestimate® history
    Loading
    Loading...

    Owner options

    List your home for rent

    $4,321/mo

    Rent Zestimate®

    Find your next renter with Zillow Rental Manager. Plus, with online applications, you can quickly screen prospective tenants – for free.

    Learn more

    $4,321/mo

    Rent Zestimate®

    Refinance and save

    $4,456/mo

    Est. payment

    Refinancing to a lower rate could help reduce your monthly payments and save thousands over the life of the loan.

    See today's rates

    $4,456/mo

    Est. payment

    Explore your selling options

    Work with a Zillow partner agent

    Leverage their expertise and Zillow's premium Showcase listings to get your home seen by more buyers.

    Get started

    List with your own agent

    Get your home in front of millions of buyers by listing it on Zillow.

    Learn how to do it

    Sell it yourself

    Take full control of how buyers see your home on Zillow by listing For Sale by Owner (FSBO).

    List your home

    What's special

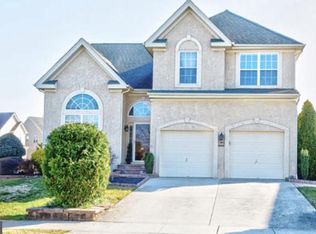
    AMAZING FORMER MODEL HOME is available in Woolwich!! This 4 BR/4.5 BA home has been WELL MAINTAINED and offers many upgrades, built-ins, crown molding and more. The main floor shows lovely hardwood flooring throughout. The vaulted ceilings and open floor plan enhance the spacious feel of this home. Your KIT has been designed for the serious chef and features 42" custom cabinets, stainless appliances (a double convection oven), tile backsplash, corner double sink w/corner window, recessed lighting, pendulum lighting over breakfast bar. Plenty of storage space and counter space! The eating area is a bright and airy upgrade (bump out) w/decorative crescent window. Your maintenance free trex deck w/decorative spindles and awning is ideal for bar-be-ques ... OR unwind on your beautiful EP Henry patio!! DR adjacent to KIT is a bump out, w/lovely overhead light and recessed lighting. LR shows vaulted ceiling w/decorative crescent window. Gather around your FR FP (gas w/wooden mantle) on those cold evenings, while entertaining at the wet bar; display your collectables proudly. The stunning banister (wooden w/decorative iron spindles) leads to the upper level - view the main level from upper balcony/hallway! Your master BR boasts double door entry, vaulted ceiling, recessed lighting, his & hers walk-in closets, and your master BA complete w/tiled vanity, closet, tiled floors, garden tub and stall shower - unwind in peace! A princess suite shows recessed lighting, w/walk-in closet and full BA! GAME ROOM in finished BAS is so great that you'll never want to leave! We feature rustic brick look w/pine touches - surround sound, multiple cable outlets, mirrored bar w/refrigerator, eating bar, recessed lighting and decorative wall sconces. Plenty of room for tables and games!! Carpeted exercise room on lower level. Storage closet on lower level. Newer amenities include the stainless double door refrigerator (9/2018), 5 burner gas cook top (5/2018), upgraded LG Microwave (5/2018),

    This property is off market, which means it's not currently listed for sale or rent on Zillow. This may be different from what's available on other websites or public sources.

    Facts & features

    Interior

    Bedrooms & bathrooms
    • Bedrooms: 4
    • Bathrooms: 5
    • Full bathrooms: 4
    • 1/2 bathrooms: 1
    Heating
    • Forced air
    Cooling
    • Central
    Appliances
    • Included: Microwave, Refrigerator
    Features
    • Floor Plan - Open, Master Bath(s), Crown Moldings, Recessed Lighting, Built-Ins, Wet/Dry Bar, CeilngFan(s), Kitchen - Eat-In, Family Room Off Kitchen, Stall Shower, Attic, Carpet, Bar, Pantry
    • Flooring: Hardwood
    Interior area
    • Total interior livable area: 2,960 sqft

    Property

    Parking
    • Total spaces: 2
    • Parking features: Garage - Attached
    Features
    • Exterior features: Wood
    Lot
    • Size: 0.29 Acres
    Details
    • Parcel number: 24000020700001

    Construction

    Type & style
    • Home type: SingleFamily
    Materials
    • Frame
    Condition
    • Year built: 2005

    Community & HOA

    Location
    • Region: Swedesboro

    Financial & listing details

    • Price per square foot: $210/sqft
    • Tax assessed value: $354,300
    • Annual tax amount: $11,897

    Price history

    DateEventPrice
    7/17/2019Sold$357,000-2.2%$121/sqft
    Source: Public Record Report a problem
    7/11/2019Listed for sale$364,900$123/sqft
    Source: RE/MAX Connection #NJGL240444 Report a problem
    5/31/2019Pending sale$364,900$123/sqft
    Source: RE/MAX Connection #NJGL240444 Report a problem
    5/10/2019Listed for sale$364,900-6.4%$123/sqft
    Source: RE/MAX Connection #NJGL240444 Report a problem
    2/3/2009Sold$390,000-8.2%$132/sqft
    Source: Public Record Report a problem
    4/3/2008Listing removed$424,900$144/sqft
    Source: ListingDomains.com Report a problem
    2/29/2008Price change$424,900-3.4%$144/sqft
    Source: ListingDomains.com #5238563 Report a problem
    2/25/2008Listed for sale$439,900+8.7%$149/sqft
    Source: ListingDomains.com #5238563 Report a problem
    2/25/2005Sold$404,799$137/sqft
    Source: Public Record Report a problem

    Public tax history

    YearProperty taxesTax assessment
    2025$11,897 $354,300
    2024$11,897 +1.8%$354,300
    2023$11,688 -2%$354,300
    2022$11,929 -2%$354,300
    2021$12,174 -4.8%$354,300
    2020$12,782 +0.4%$354,300 +4.1%
    2019$12,731 $340,300
    2018$12,731 +3%$340,300
    2017$12,360 +2.3%$340,300
    2016$12,077 +5.2%$340,300
    2015$11,475 +4.1%$340,300
    2014$11,026 +3%$340,300
    2013$10,702 $340,300
    Find assessor info on the county website

    Neighborhood: 08085

    Nearby schools

    GreatSchools rating
    Schools provided by the listing agent
    • Middle: Kingsway Regional M.S.
    • High: Kingsway Regional H.S.
    • District: Kingsway Regional High

    Source: The MLS. This data may not be complete. We recommend contacting the local school district to confirm school assignments for this home.

    Get a cash offer in 3 minutes
    Find out how much your home could sell for in as little as 3 minutes with a no-obligation cash offer.
    Estimated market value
    $620,400
    Get a cash offer in 3 minutes
    Find out how much your home could sell for in as little as 3 minutes with a no-obligation cash offer.
    Estimated market value
    $620,400