Presenting luxury living in the heart of Orange County, this stunning Lindy Crossing Residence 4 boasts charming curb appeal & exclusive greenbelt location that showcases rare privacy & pride of ownership surpassing every home in this price range. Walls of windows frame lush scenic vistas in this spectacular layout where elegant wide-plank flooring, striking upgrades and flexible living spaces include 4 beds (one on the main floor), 4 baths, plus an office/tech center and a bonus loft creating an inviting gathering place for comfortable living & versatile areas for integrating work, home & play. Designed for the modern entertainer, the newly remodeled Chef-inspired kitchen is perfect for cooking up your favorite recipes with extensive quartz countertops, large single-basin sink, stainless appliances, timeless white cabinetry & spacious sit-up bar overlooking casually elegant dining that flows effortlessly into the generous family room framed by a cozy fireplace and inviting access to the enchanting front patio. Dine inside or go alfresco & enjoy serene views on the private courtyard with romantic cafe lighting and charming firepit…the options for hosting are endless. Desirable main floor bedroom offers versatility and privacy with access to an elegant full bath, while a huge closet wraps underneath the stairs for added hanging space & storage. Upstairs, a bright and spacious secondary bedroom with ensuite bath is thoughtfully separated from the impressive primary suite boasting picturesque views, spa-like bath and huge walk-in closet. A practical loft with thoughtful built-ins offers additional space for a home office, while a convenient laundry room completes this level. Peacefully set away on the top floor is another huge bedroom with en suite bath and tree-top views, plus another large loft with customized built-ins that provide space for a second home office or versatile bonus room. With so much style & function packed into one place, this home has all your needs covered, plus it’s zoned to Irvine (IUSD) award winning schools! And this vibrant community offers the best of everything with resort-style amenities including clubhouse, pool & spa, sports court, tot lot & parks, & nearby shopping, dining & entertainment. Don't miss your chance to see this stunning property today!
Sold for $1,300,000
Listed by: Coldwell Banker Realty • Monica Carr • 949-644-1600
Bought with: Pinnacle Real Estate Group
$1,300,000
256 Windy Ln, Tustin, CA 92782
4beds
2,213sqft
Condominium
Built in 2004
-- sqft lot
$1,487,300 Zestimate®
$587/sqft
$5,623 Estimated rent
Home value
$1,487,300
$1.41M - $1.58M
$5,623/mo
Zestimate® history
Owner options
List your home for rent
$5,623/mo
Rent Zestimate®
Find your next renter with Zillow Rental Manager. Plus, with online applications, you can quickly screen prospective tenants – for free.
$5,623/mo
Rent Zestimate®
Refinance and save
$8,741/mo
Est. payment
Refinancing to a lower rate could help reduce your monthly payments and save thousands over the life of the loan.
$8,741/mo
Est. payment
Explore your selling options
Work with a Zillow partner agent
Leverage their expertise and Zillow's premium Showcase listings to get your home seen by more buyers.
Get startedList with your own agent
Get your home in front of millions of buyers by listing it on Zillow.
Learn how to do itSell it yourself
Take full control of how buyers see your home on Zillow by listing For Sale by Owner (FSBO).
List your homeWhat's special
Bonus loftLarge loftPractical loftSports courtTimeless white cabinetryPrivate courtyardExclusive greenbelt location
Zillow last checked:
Listing updated:
Listed by:
Monica Carr DRE #01372175 949-644-1600,
Coldwell Banker Realty,
Listing Team: Monica Carr Group
Bought with:
Wei Dong Wang, DRE #02126023
Pinnacle Real Estate Group
Source: CRMLS,MLS#: PW23151736 Originating MLS: California Regional MLS
Originating MLS: California Regional MLSFacts & features
Interior
Bedrooms & bathrooms
- Bedrooms: 4
- Bathrooms: 4
- Full bathrooms: 4
- Main level bathrooms: 1
- Main level bedrooms: 1
Rooms
- Room types: Bedroom, Kitchen, Laundry, Loft, Living Room, Primary Bathroom, Primary Bedroom, Other
Primary bedroom
- Features: Multiple Primary Suites
Bedroom
- Features: Bedroom on Main Level
Bathroom
- Features: Bathroom Exhaust Fan, Bathtub, Closet, Dual Sinks, Enclosed Toilet, Soaking Tub, Separate Shower, Tub Shower, Walk-In Shower
Kitchen
- Features: Built-in Trash/Recycling, Kitchen Island, Kitchen/Family Room Combo, Quartz Counters, Remodeled, Updated Kitchen
Other
- Features: Walk-In Closet(s)
Heating
- Central
Cooling
- Central Air
Appliances
- Included: Double Oven, Dishwasher, Gas Cooktop, Disposal, Refrigerator, Range Hood, Dryer, Washer
- Laundry: Laundry Room, Upper Level
Features
- Breakfast Bar, Built-in Features, High Ceilings, In-Law Floorplan, Multiple Staircases, Open Floorplan, Quartz Counters, Recessed Lighting, Bedroom on Main Level, Loft, Multiple Primary Suites, Walk-In Closet(s)
- Flooring: Carpet, Tile, Wood
- Doors: Panel Doors
- Windows: Blinds
- Has fireplace: Yes
- Fireplace features: Gas Starter, Living Room
- Common walls with other units/homes: 1 Common Wall,No One Above,No One Below
Interior area
- Total interior livable area: 2,213 sqft
Property
Parking
- Total spaces: 2
- Parking features: Direct Access, Door-Single, Electric Vehicle Charging Station(s), Garage, Garage Faces Rear
- Attached garage spaces: 2
Features
- Levels: Three Or More
- Stories: 3
- Entry location: Entry
- Patio & porch: Covered, Front Porch
- Pool features: Association
- Has spa: Yes
- Spa features: Association
- Fencing: Wrought Iron
- Has view: Yes
- View description: Neighborhood
Lot
- Size: 2,600 Square Feet
- Features: Greenbelt, Near Park
Details
- Parcel number: 93526208
- Special conditions: Standard
Construction
Type & style
- Home type: Condo
- Property subtype: Condominium
- Attached to another structure: Yes
Materials
- Roof: Composition
Condition
- Turnkey
- New construction: No
- Year built: 2004
Details
- Builder model: 4
- Builder name: John Laing
Utilities & green energy
- Electric: 220 Volts in Garage
- Sewer: Public Sewer
- Water: Public
- Utilities for property: Cable Available, Electricity Available, Electricity Connected, Natural Gas Available, Natural Gas Connected, Phone Available, Sewer Connected, Water Available, Water Connected
Community & HOA
Community
- Features: Curbs, Street Lights, Sidewalks, Park
- Security: Carbon Monoxide Detector(s), Smoke Detector(s)
- Subdivision: Lindy Crossing (Linc)
HOA
- Has HOA: Yes
- Amenities included: Clubhouse, Outdoor Cooking Area, Barbecue, Picnic Area, Playground, Pool, Spa/Hot Tub
- HOA fee: $292 monthly
- HOA name: Tustin Field
- HOA phone: 949-716-3998
Location
- Region: Tustin
Financial & listing details
- Price per square foot: $587/sqft
- Tax assessed value: $1,352,520
- Date on market: 8/15/2023
- Cumulative days on market: 10 days
- Listing terms: Cash,Cash to New Loan,Conventional
Price history
| Date | Event | Price |
|---|---|---|
| 9/26/2023 | Sold | $1,300,000+8.3%$587/sqft |
Source:  CRMLS #PW23151736 Report a problem CRMLS #PW23151736 Report a problem | ||
| 8/26/2023 | Pending sale | $1,199,999$542/sqft |
Source: CRMLS #PW23151736 Report a problem | ||
| 8/15/2023 | Listed for sale | $1,199,999+53.3%$542/sqft |
Source: CRMLS #PW23151736 Report a problem | ||
| 5/25/2006 | Sold | $783,000+16.7%$354/sqft |
Source: Public Record Report a problem | ||
| 11/9/2004 | Sold | $671,000$303/sqft |
Source: Public Record Report a problem | ||
Public tax history
| Year | Property taxes | Tax assessment |
|---|---|---|
| 2026 | -- | $1,352,520 +2% |
| 2025 | $17,656 +2% | $1,326,000 +2% |
| 2024 | $17,314 +46.4% | $1,300,000 +56.2% |
| 2023 | $11,828 -1% | $832,320 +2% |
| 2022 | $11,952 +2.1% | $816,000 +2% |
| 2021 | $11,711 +4.8% | $800,000 +6.4% |
| 2020 | $11,180 | $751,740 |
| 2019 | $11,180 +0.6% | $751,740 +2% |
| 2018 | $11,109 +7.1% | $737,000 +6.5% |
| 2017 | $10,376 | $692,000 |
| 2016 | $10,376 +2.1% | $692,000 +8.6% |
| 2015 | $10,162 +9.8% | $637,487 +2% |
| 2014 | $9,253 | $625,000 +20.7% |
| 2013 | -- | $517,940 |
| 2012 | -- | $517,940 -6% |
| 2011 | -- | $551,000 -4.8% |
| 2010 | -- | $579,000 +8% |
| 2009 | -- | $536,000 -9.3% |
| 2008 | -- | $591,000 -26% |
| 2007 | -- | $798,660 +16.8% |
| 2006 | -- | $684,066 +2% |
| 2005 | -- | $670,653 |
Find assessor info on the county website
Neighborhood: 92782
Nearby homes
- $1,330,0004 bd3 ba1.9k sqft257 Windy Ln, Tustin, CA 92782Sold
- $1,253,9004 bd4 ba2.2k sqft260 Windy Ln, Tustin, CA 92782Off Market
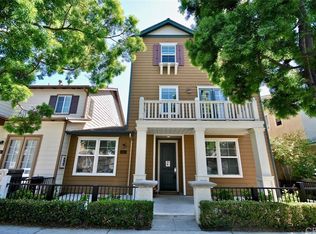
- $1,242,9003 bd2 ba1.8k sqft259 Windy Ln, Tustin, CA 92782Off Market

- $1,323,5003 bd2 ba1.8k sqft255 Windy Ln, Tustin, CA 92782Off Market
- $1,125,2003 bd3 ba1.6k sqft258 Windy Ln, Tustin, CA 92782Off Market
- $1,281,0004 bd3 ba1.9k sqft261 Windy Ln, Tustin, CA 92782Off Market
- $1,134,8003 bd3 ba1.6k sqft262 Windy Ln, Tustin, CA 92782Off Market
- $1,100,0003 bd4 ba1.5k sqft280 Tustin Field Dr, Tustin, CA 92782Sold
Nearby schools
GreatSchools rating
- 9/10College Park Elementary SchoolGrades: K-6Distance: 0.5 mi
- 9/10Venado Middle SchoolGrades: 7-8Distance: 1 mi
- 9/10Irvine High SchoolGrades: 9-12Distance: 1.1 mi
Schools provided by the listing agent
- Elementary: College Park
- Middle: Venado
- High: Irvine
Source: CRMLS. This data may not be complete. We recommend contacting the local school district to confirm school assignments for this home.
Get a cash offer in 3 minutes
Find out how much your home could sell for in as little as 3 minutes with a no-obligation cash offer.
Estimated market value
$1,487,300
Get a cash offer in 3 minutes
Find out how much your home could sell for in as little as 3 minutes with a no-obligation cash offer.
Estimated market value
$1,487,300
- California
- Orange County
- Tustin
- 92782
- 256 Windy Ln
