Skip main navigation
Sold for $259,000
  • $259,000

    256 Wood Valley Ln, Raeford, NC 28376

    3beds
    1,635sqft
    Single Family Residence
    Built in 2007
    -- sqft lot
    $269,500 Zestimate®
    $158/sqft
    $1,876 Estimated rent

    Home value

    $269,500

    $251,000 - $288,000

    $1,876/mo

    Zestimate® history
    Loading
    Loading...

    Owner options

    List your home for rent

    $1,876/mo

    Rent Zestimate®

    Find your next renter with Zillow Rental Manager. Plus, with online applications, you can quickly screen prospective tenants – for free.

    Learn more

    $1,876/mo

    Rent Zestimate®

    Refinance and save

    $1,534/mo

    Est. payment

    Refinancing to a lower rate could help reduce your monthly payments and save thousands over the life of the loan.

    See today's rates

    $1,534/mo

    Est. payment

    Explore your selling options

    Work with a Zillow partner agent

    Leverage their expertise and Zillow's premium Showcase listings to get your home seen by more buyers.

    Get started

    List with your own agent

    Get your home in front of millions of buyers by listing it on Zillow.

    Learn how to do it

    Sell it yourself

    Take full control of how buyers see your home on Zillow by listing For Sale by Owner (FSBO).

    List your home

    What's special

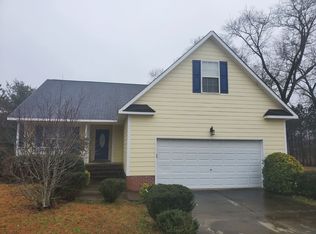
    Ranch with Bonus Room located in a small subdivision. Covered Front Porch will work perfectly for a set of rocking chairs. Inside you will find a lot of natural light and just the right amount of space. Living Room offers a view of the fenced backyard and additional area that can be used as a reading room, office, or dining room. Kitchen has a pantry and dining area. Located from the kitchen you can enjoy your time on a screen porch overseeing the backyard. Main bedroom has its own closet and bath. Main bath has separate jetted tub and shower, 2 sinks and separate area to do your business. 2nd and 3rd bedroom and hall bath complete the downstairs. Upstairs you will find bonus room with endless possibilities and has its own thermostat. Shingles are 5 years new. The left side of the property has no neighbor, only trees, and the back property line is bordered by some trees as well, offering more privacy than most other properties in this neat neighborhood,

    Zillow last checked:

    Listing updated:

    Listed by:

    SUEANN NELSON,

    ALLSTARS REALTY

    Bought with:

    CAMILLE BERNAL-JOHNSON, 338401

    EXP REALTY LLC

    Source: LPRMLS,MLS#: 730139MLS LogoOriginating MLS: Longleaf Pine Realtors

    Facts & features

    Interior

    Bedrooms & bathrooms
    • Bedrooms: 3
    • Bathrooms: 2
    • Full bathrooms: 2
    Heating
    • Electric, Forced Air, Heat Pump
    Cooling
    • Electric
    Appliances
    • Included: Dishwasher, Electric Range, Disposal, Microwave, Range, Refrigerator
    • Laundry: Washer Hookup, Dryer Hookup, In Unit
    Features
    • Bathtub, Tray Ceiling(s), Ceiling Fan(s), Cathedral Ceiling(s), Double Vanity, Entrance Foyer, Eat-in Kitchen, Jetted Tub, Primary Downstairs, Soaking Tub, Separate Shower, Walk-In Closet(s)
    • Flooring: Vinyl, Carpet
    • Basement: Crawl Space
    • Number of fireplaces: 1
    • Fireplace features: Factory Built
    Interior area
    • Total interior livable area: 1,635 sqft

    Property

    Parking
    • Total spaces: 2
    • Parking features: Attached, Garage
    • Attached garage spaces: 2
    Features
    • Patio & porch: Covered, Front Porch, Porch, Screened
    • Exterior features: Fence, Porch
    • Fencing: Yard Fenced
    Lot
    • Features: 1/4 to 1/2 Acre Lot, Cleared, Level
    • Topography: Cleared,Level
    Details
    • Parcel number: 494650301282
    • Special conditions: Standard

    Construction

    Type & style
    • Home type: SingleFamily
    • Architectural style: Ranch
    • Property subtype: Single Family Residence
    Materials
    • Brick Veneer
    Condition
    • New construction: No
    • Year built: 2007

    Utilities & green energy

    • Sewer: Septic Tank
    • Water: Public

    Community & neighborhood

    Security
    • Security features: Security System, Smoke Detector(s)
    Community
    • Community features: Gutter(s)
    Location
    • Region: Raeford
    • Subdivision: Potters Ridge

    Other

    Other facts
    • Listing terms: New Loan
    • Ownership: More than a year

    Price history

    DateEventPrice
    11/13/2024Sold$259,000$158/sqft
    Source: LPRMLS #730139 Report a problem
    10/15/2024Pending sale$259,000$158/sqft
    Source: LPRMLS #730139 Report a problem
    9/11/2024Price change$259,000-5.5%$158/sqft
    Source: LPRMLS #730139 Report a problem
    8/6/2024Listed for sale$274,000+68.6%$168/sqft
    Source: LPRMLS #730139 Report a problem
    7/9/2009Sold$162,500$99/sqft
    Source: Public Record Report a problem

    Public tax history

    YearProperty taxesTax assessment
    2025$1,707 $194,730
    2024$1,707 $194,730
    2023$1,707 $194,730
    2022$1,707 +13.1%$194,730 +17.2%
    2021$1,509 +0.1%$166,180
    2020$1,507 $166,180
    2019$1,507 $166,180
    2018-- $166,180
    2017-- $166,180
    2016-- $166,180
    2015-- $166,180
    2014$1,480 +1.6%$166,180 +12.2%
    2013$1,456 $148,050
    2011-- $148,050
    2010-- $148,050

    Find assessor info on the county website

    Neighborhood: 28376

    Nearby schools

    GreatSchools rating
    Schools provided by the listing agent
    • Elementary: Scurlock Elementary
    • Middle: East Hoke Middle School
    • High: Hoke County High School

    Source: LPRMLS. This data may not be complete. We recommend contacting the local school district to confirm school assignments for this home.

    Get a cash offer in 3 minutes
    Find out how much your home could sell for in as little as 3 minutes with a no-obligation cash offer.
    Estimated market value
    $269,500
    Get a cash offer in 3 minutes
    Find out how much your home could sell for in as little as 3 minutes with a no-obligation cash offer.
    Estimated market value
    $269,500