Skip main navigation
Sold for $2,700,000
  • $2,700,000

    256 Woodland Way, North Chatham, MA 02650

    4beds
    2,995sqft
    Single Family Residence
    Built in 1947
    0.62 Acres Lot
    $3,135,900 Zestimate®
    $902/sqft
    $6,001 Estimated rent

    Home value

    $3,135,900

    $2.89M - $3.42M

    $6,001/mo

    Zestimate® history
    Loading
    Loading...

    Owner options

    List your home for rent

    $6,001/mo

    Rent Zestimate®

    Find your next renter with Zillow Rental Manager. Plus, with online applications, you can quickly screen prospective tenants – for free.

    Learn more

    $6,001/mo

    Rent Zestimate®

    Refinance and save

    $16,114/mo

    Est. payment

    Refinancing to a lower rate could help reduce your monthly payments and save thousands over the life of the loan.

    See today's rates

    $16,114/mo

    Est. payment

    Explore your selling options

    Work with a Zillow partner agent

    Leverage their expertise and Zillow's premium Showcase listings to get your home seen by more buyers.

    Get started

    List with your own agent

    Get your home in front of millions of buyers by listing it on Zillow.

    Learn how to do it

    Sell it yourself

    Take full control of how buyers see your home on Zillow by listing For Sale by Owner (FSBO).

    List your home

    What's special

    French doorsHalf bathGourmet kitchenCovered porchPrivate denPrivate deck
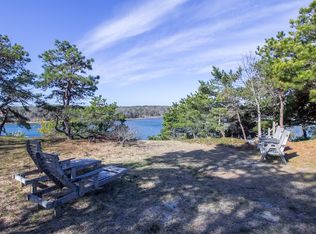
    Welcome to Harbor Coves! Rare opportunity in one of Chatham's most desirable neighborhoods with Association access to a private beach and boat mooring availability on Crow's Pond. Set high on a hill, the 3 bedroom, 2.5 Bath post and beam main house features quality workmanship and classic millwork throughout. Gourmet kitchen, private den, living room with fireplace and half bath make up the first floor living area in the main house. Wrapped on three sides by decks and a covered porch makes indoor/outdoor living and entertaining a breeze. The second-floor features three bedrooms. The primary bedroom is en-suite and has French doors out to a private deck, made more private by the property's lush landscaping. Stairs from the deck take you to a roof top oasis where a Sonos wireless whole house sound system awaits along with spectacular year-round views of Pleasant Bay and the Atlantic beyond. The detached two-car garage is a post and beam design with mudroom and office on the first floor and an impressive, spacious 1 bedroom studio above with luxurious full bath, 20' high vaulted ceilings and French doors opening to a private deck with seasonal views of Ryder's Cove.

    Zillow last checked:

    Listing updated:

    Listed by:

    David C Carter 508-930-5911,

    Compass Massachusetts, LLC

    Bought with:

    Trudi D Burrows, 128753

    Compass Massachusetts, LLC

    Mary Ann Yarmosky, 106523

    Compass Massachusetts, LLC

    Source: CCIMLS,MLS#: 22303367MLS Logo

    Facts & features

    Interior

    Bedrooms & bathrooms
    • Bedrooms: 4
    • Bathrooms: 4
    • Full bathrooms: 3
    • 1/2 bathrooms: 1
    • Main level bathrooms: 1
    Primary bedroom
    • Description: Flooring: Wood
    • Features: Laundry Areas, Walk-In Closet(s), Cathedral Ceiling(s)
    • Level: Second
    • Area: 214.27
    • Dimensions: 13.75 x 15.58
    Bedroom 2
    • Description: Flooring: Wood
    • Features: Bedroom 2, Shared Half Bath, Built-in Features, Closet
    • Level: Second
    • Area: 151.25
    • Dimensions: 13.75 x 11
    Bedroom 3
    • Description: Flooring: Wood
    • Features: Bedroom 3, Closet
    • Level: Second
    • Area: 100.44
    • Dimensions: 10.67 x 9.42
    Bedroom 4
    • Description: Flooring: Wood
    • Features: Bedroom 4, Built-in Features
    • Level: First
    • Area: 111.13
    • Dimensions: 10.58 x 10.5
    Primary bathroom
    • Features: Private Full Bath
    Dining room
    • Description: Flooring: Wood
    • Features: Dining Room, Shared Half Bath
    • Level: First
    • Area: 147
    • Dimensions: 10.5 x 14
    Kitchen
    • Description: Countertop(s): Granite,Flooring: Wood,Stove(s): Gas
    • Features: Kitchen, Shared Half Bath, Upgraded Cabinets, Built-in Features, Cathedral Ceiling(s), Kitchen Island, Recessed Lighting
    • Level: First
    • Area: 166.83
    • Dimensions: 11.92 x 14
    Living room
    • Description: Fireplace(s): Gas,Flooring: Wood,Door(s): French
    • Features: Built-in Features, Living Room
    • Level: First
    • Area: 372.35
    • Dimensions: 13.83 x 26.92
    Heating
    • Has Heating (Unspecified Type)
    Cooling
    • Central Air
    Appliances
    • Included: Dishwasher, Wine Cooler, Washer, Washer/Dryer Stacked, Refrigerator, Gas Range, Electric Dryer, Gas Water Heater
    Features
    • Linen Closet, Sound System, Recessed Lighting, Mud Room
    • Flooring: Wood, Tile
    • Doors: French Doors
    • Basement: Bulkhead Access,Partial,Interior Entry
    • Number of fireplaces: 1
    • Fireplace features: Gas
    Interior area
    • Total structure area: 2,995
    • Total interior livable area: 2,995 sqft

    Property

    Parking
    • Total spaces: 2
    • Parking features: Shell
    • Garage spaces: 2
    • Has uncovered spaces: Yes
    Features
    • Stories: 2
    • Entry location: First Floor
    • Patio & porch: Deck, Porch
    • Exterior features: Outdoor Shower, Garden
    • Has spa: Yes
    • Spa features: Bath
    • Has view: Yes
    • Has water view: Yes
    • Water view: Bay/Harbor
    Lot
    • Size: 0.62 Acres
    • Features: Near Golf Course, Level, Cul-De-Sac, North of Route 28
    Details
    • Parcel number: 11K21HC109
    • Zoning: R40
    • Special conditions: None

    Construction

    Type & style
    • Home type: SingleFamily
    • Architectural style: Post & Beam
    • Property subtype: Single Family Residence
    Materials
    • Shingle Siding
    • Foundation: Block, Poured, Concrete Perimeter
    • Roof: Asphalt, Shingle, Pitched
    Condition
    • Updated/Remodeled, Actual
    • New construction: No
    • Year built: 1947
    • Major remodel year: 2007

    Utilities & green energy

    • Sewer: Septic Tank, Private Sewer
    • Water: Well

    Community & neighborhood

    Location
    • Region: North Chatham

    HOA & financial

    HOA
    • Has HOA: Yes
    • HOA fee: $125 annually

    Other

    Other facts
    • Listing terms: Conventional
    • Road surface type: Paved

    Price history

    DateEventPrice
    11/17/2023Sold$2,700,000-6.9%$902/sqft
    Source: CCIMLS #22303367 Report a problem
    9/5/2023Pending sale$2,900,000$968/sqft
    Source: CCIMLS #22303367 Report a problem
    8/17/2023Listed for sale$2,900,000+152.2%$968/sqft
    Source: CCIMLS #22303367 Report a problem
    2/12/2008Sold$1,150,000-24.8%$384/sqft
    Source: CCIMLS #20712284 Report a problem
    2/1/2008Price change$1,530,000+9.3%$511/sqft
    Source: NCI Report a problem
    12/20/2007Listed for sale$1,400,000+44.3%$467/sqft
    Source: Listhub #20712284 Report a problem
    4/7/2006Sold$970,000$324/sqft
    Source: Public Record Report a problem

    Public tax history

    YearProperty taxesTax assessment
    2025$8,448 +21.2%$2,434,600 +24.7%
    2024$6,970 +16.3%$1,952,500 +26.4%
    2023$5,994 +0.1%$1,544,800 +19.2%
    2022$5,987 $1,295,800
    2021$5,987 +13.3%$1,295,800 +18.2%
    2020$5,283 +2.7%$1,096,000 +3.4%
    2019$5,143 +3%$1,060,400 +3.5%
    2018$4,992 +1.9%$1,025,000 +5.2%
    2017$4,899 +1.8%$973,900 +1.6%
    2016$4,814 +3.1%$959,000 +2.5%
    2015$4,669 -1.7%$935,600 +0.1%
    2014$4,748 -0.3%$934,600 -1.3%
    2013$4,762 +4.9%$946,700 -7.2%
    2012$4,540 +4%$1,020,300
    2011$4,367 +1.3%$1,020,300 -9.6%
    2010$4,310 +1%$1,128,300 -1.1%
    2009$4,268 +8.2%$1,141,100 +6.2%
    2008$3,945 $1,074,900
    2007$3,945 +10.7%$1,074,900 +12.5%
    2006$3,564 +3.7%$955,500 +25%
    2005$3,438 $764,100
    2004$3,438 +10.8%$764,100 +57.1%
    2003$3,103 +2.4%$486,400 +10%
    2001$3,029 +11.2%$442,200 +56.3%
    1998$2,724 $282,900

    Find assessor info on the county website

    Neighborhood: North Chatham

    Nearby schools

    GreatSchools rating
    Schools provided by the listing agent
    • District: Monomoy

    Source: CCIMLS. This data may not be complete. We recommend contacting the local school district to confirm school assignments for this home.

    Get a cash offer in 3 minutes
    Find out how much your home could sell for in as little as 3 minutes with a no-obligation cash offer.
    Estimated market value
    $3,135,900
    Get a cash offer in 3 minutes
    Find out how much your home could sell for in as little as 3 minutes with a no-obligation cash offer.
    Estimated market value
    $3,135,900