This ranch-style home w/30x40 detached bldg sits on a private 9.67-acre lot, offering you the perfect blend of tranquility & convenience. In this 3bdrm/2ba ranch home you'll find a well-appointed living space with real hardwood floors, large windows, & an open concept layout, creating a bright & inviting atmosphere. The kitchen boasts modern amenities & eat-in bar w/2 pantries. The primary bedroom is a true retreat, offering 2 spacious closets, double sinks, a soaker tub, & a stand-alone shower in the en-suite bathroom. Step outside onto the huge deck, complete with a charming pergola, where you can relax and entertain while enjoying the picturesque views. The 30x40 detached building features a 2-car garage door, electricity & a woodstove ensures cozy warmth. The property also includes a potting shed & gardens, perfect for those with a green thumb. An additional septic system/well water access provide added flexibility. No HOA-NO Restrictions! Pink flagging tape marks property corners.
Closed
$450,000
2560 Archer Dr, Newton, NC 28658
3beds
1,704sqft
Single Family Residence
Built in 2013
9.67 Acres Lot
$540,500 Zestimate®
$264/sqft
$1,785 Estimated rent
Home value
$540,500
$508,000 - $578,000
$1,785/mo
Zestimate® history
Owner options
List your home for rent
$1,785/mo
Rent Zestimate®
Find your next renter with Zillow Rental Manager. Plus, with online applications, you can quickly screen prospective tenants – for free.
$1,785/mo
Rent Zestimate®
Refinance and save
$2,693/mo
Est. payment
Refinancing to a lower rate could help reduce your monthly payments and save thousands over the life of the loan.
$2,693/mo
Est. payment
Explore your selling options
Work with a Zillow partner agent
Leverage their expertise and Zillow's premium Showcase listings to get your home seen by more buyers.
Get startedList with your own agent
Get your home in front of millions of buyers by listing it on Zillow.
Learn how to do itSell it yourself
Take full control of how buyers see your home on Zillow by listing For Sale by Owner (FSBO).
List your homeWhat's special
Real hardwood floorsModern amenitiesOpen concept layoutHuge deckCharming pergolaDouble sinksEat-in bar
Zillow last checked:
Listing updated:
Listed by:
Cyndi Newton newtoncyndi1@yahoo.com,
NorthGroup Real Estate LLC,
Alycia Stewart,
NorthGroup Real Estate LLC
Bought with:
Ashley Parks
RE/MAX Crossroads
Source: Canopy MLS as distributed by MLS GRID,MLS#: 4043964
Facts & features
Interior
Bedrooms & bathrooms
- Bedrooms: 3
- Bathrooms: 2
- Full bathrooms: 2
- Main level bedrooms: 3
Primary bedroom
- Level: Main
Primary bedroom
- Level: Main
Bedroom s
- Level: Main
Bedroom s
- Level: Main
Bedroom s
- Level: Main
Bedroom s
- Level: Main
Bathroom full
- Level: Main
Bathroom full
- Level: Main
Bathroom full
- Level: Main
Bathroom full
- Level: Main
Dining area
- Level: Main
Dining area
- Level: Main
Kitchen
- Level: Main
Kitchen
- Level: Main
Laundry
- Level: Main
Laundry
- Level: Main
Living room
- Level: Main
Living room
- Level: Main
Heating
- Central, Electric, Heat Pump
Cooling
- Ceiling Fan(s), Central Air
Appliances
- Included: Dishwasher, Electric Oven, Electric Water Heater, Microwave
- Laundry: Laundry Room, Main Level
Features
- Attic Other, Soaking Tub, Kitchen Island, Open Floorplan, Pantry, Walk-In Closet(s), Walk-In Pantry
- Flooring: Carpet, Linoleum, Wood
- Doors: Storm Door(s)
- Has basement: No
- Attic: Other
Interior area
- Total structure area: 1,704
- Total interior livable area: 1,704 sqft
- Finished area above ground: 1,704
- Finished area below ground: 0
Property
Parking
- Total spaces: 2
- Parking features: Circular Driveway, Driveway, Attached Garage, Detached Garage, Garage Faces Front, Garage Shop, Garage on Main Level
- Attached garage spaces: 2
- Has uncovered spaces: Yes
Features
- Levels: One
- Stories: 1
- Patio & porch: Deck, Front Porch
- Exterior features: Storage
- Fencing: Back Yard
- Waterfront features: None
Lot
- Size: 9.67 Acres
- Dimensions: 399 x 1178 x 948 x 357
- Features: Cleared, Level, Private, Wooded
Details
- Additional structures: Workshop
- Parcel number: 3658092608630000
- Zoning: R-40
- Special conditions: Standard
Construction
Type & style
- Home type: SingleFamily
- Architectural style: Ranch
- Property subtype: Single Family Residence
Materials
- Vinyl
- Foundation: Crawl Space
- Roof: Composition
Condition
- New construction: No
- Year built: 2013
Details
- Builder name: Madison Home Builders
Utilities & green energy
- Sewer: County Sewer, Septic Installed, Other - See Remarks
- Water: Well
- Utilities for property: Electricity Connected, Satellite Internet Available
Community & HOA
Community
- Features: None
- Security: Smoke Detector(s)
- Subdivision: None
Location
- Region: Newton
Financial & listing details
- Price per square foot: $264/sqft
- Tax assessed value: $252,400
- Annual tax amount: $1,765
- Date on market: 7/20/2023
- Cumulative days on market: 1 day
- Listing terms: Cash,Conventional,FHA,USDA Loan
- Electric utility on property: Yes
- Road surface type: Gravel
Price history
| Date | Event | Price |
|---|---|---|
| 8/30/2023 | Sold | $450,000$264/sqft |
Source:  Canopy MLS as distributed by MLS GRID #4043964 Report a problem Canopy MLS as distributed by MLS GRID #4043964 Report a problem | ||
| 7/21/2023 | Pending sale | $450,000$264/sqft |
Source: Canopy MLS as distributed by MLS GRID #4043964 Report a problem | ||
| 7/20/2023 | Listed for sale | $450,000+341.2%$264/sqft |
Source: Canopy MLS as distributed by MLS GRID #CAR4043964 Report a problem | ||
| 6/4/2011 | Listing removed | $102,000$60/sqft |
Source: Century 21 American Homes Report a problem | ||
| 9/15/2010 | Listed for sale | $102,000+24.4%$60/sqft |
Source: Century 21 American Homes #9555329 Report a problem | ||
| 12/19/2008 | Sold | $82,000-16.8%$48/sqft |
Source: Public Record Report a problem | ||
| 6/12/2008 | Listing removed | $98,500$58/sqft |
Source: NCI #Cameron Report a problem | ||
| 3/23/2008 | Listed for sale | $98,500$58/sqft |
Source: NCI #Cameron Report a problem | ||
Public tax history
| Year | Property taxes | Tax assessment |
|---|---|---|
| 2025 | $1,765 -11% | $407,600 |
| 2024 | $1,984 +3.5% | $407,600 |
| 2023 | $1,918 +11.7% | $407,600 +61.5% |
| 2022 | $1,717 +4.6% | $252,400 |
| 2021 | $1,641 | $252,400 |
| 2020 | $1,641 | $252,400 |
| 2019 | $1,641 +3.3% | $252,400 +4% |
| 2018 | $1,589 +7% | $242,600 |
| 2017 | $1,486 +187.1% | -- |
| 2016 | $517 | -- |
| 2015 | $517 -1.7% | $226,800 +158.6% |
| 2014 | $526 +1.7% | $87,700 |
| 2013 | $517 | -- |
| 2012 | $517 | -- |
| 2011 | $517 +6.6% | -- |
| 2010 | $486 | -- |
| 2009 | $486 -12.9% | -- |
| 2008 | $558 | -- |
| 2007 | $558 +20.2% | -- |
| 2006 | $464 | -- |
| 2001 | -- | -- |
| 2000 | -- | -- |
Find assessor info on the county website
Neighborhood: 28658
Nearby homes
- $89,30014.63 Acres2572 Archer Dr, Newton, NC 28658Sold
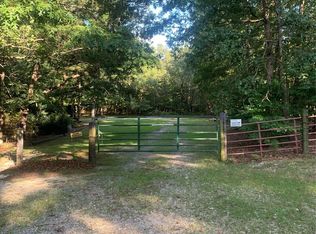
- $494,4002 bd2 ba1.4k sqft2989 Pond Rd, Maiden, NC 28650Off Market
- $492,3002 bd2 ba2k sqft3023 Pond Rd, Maiden, NC 28650Off Market
- $304,20052.7 Acres2563 Archer Dr, Newton, NC 28658Off Market
- $5,1000.85 Acres3020 Pond Rd, Maiden, NC 28650Off Market
- $158,9003 bd2 ba1.2k sqft3020 Pond Rd, Maiden, NC 28650Off Market
- $67,600-- bd-- ba-- sqft2329 Bud Arndt Rd, Maiden, NC 28650Off Market
- $619,8004 bd2 ba2.2k sqft3065 Pond Rd, Maiden, NC 28650Off Market
Nearby schools
GreatSchools rating
- 8/10Charles H Tuttle ElementaryGrades: K-6Distance: 2.3 mi
- 7/10Maiden Middle SchoolGrades: 7-8Distance: 3.3 mi
- 5/10Maiden HighGrades: 9-12Distance: 3.7 mi
Schools provided by the listing agent
- Elementary: Tuttle
- Middle: Maiden
- High: Maiden
Source: Canopy MLS as distributed by MLS GRID. This data may not be complete. We recommend contacting the local school district to confirm school assignments for this home.
Get a cash offer in 3 minutes
Find out how much your home could sell for in as little as 3 minutes with a no-obligation cash offer.
Estimated market value
$540,500
Get a cash offer in 3 minutes
Find out how much your home could sell for in as little as 3 minutes with a no-obligation cash offer.
Estimated market value
$540,500
- North Carolina
- Catawba County
- Maiden
- 28658
- 2560 Archer Dr
Nearby cities
Nearby zip codes
Other Maiden Topics
