Open House; Saturday, May 2nd from 1-2pm. Welcome to 2560 Ashwood Pass in Larkin Township, nestled in the desirable Whippoorwill Hollow subdivision. This immaculately maintained home showcases pride of ownership both inside and out. Step through the front door and immediately appreciate the tall ceilings, expansive windows, and skylights that fill the home with natural light while highlighting its private setting. Seamless hardwood flooring flows throughout the main level, creating a warm and cohesive feel. The spacious family room features a stunning two-sided wood-burning fireplace and opens to a gourmet eat-in kitchen complete with a large island, stainless steel appliances, and ample cabinetry. Just off the kitchen, a generous brick patio provides the perfect space for entertaining or relaxing while enjoying the peaceful, wooded 1.5+ acre lot. Adjacent to the kitchen, the inviting sunroom offers vaulted ceilings, oversized windows, and a wet bar/beverage station—making it an ideal gathering space year-round. The main floor primary suite features abundant closet space, a jetted tub, walk-in shower, and French doors leading to a private patio. A dedicated home office and convenient main floor laundry complete this level. Upstairs, you’ll find three additional bedrooms and a spacious full bathroom with double sinks and tub/shower combo. The newly finished lower level includes an egress window, abundant storage, and versatile space perfect for entertaining, a home gym, or movie nights. This exceptional property offers space, comfort, style and privacy; truly a home that checks all the boxes.
Sold for $690,000
Street View
$690,000
2560 Ashwood Pass, Midland, MI 48642
4beds
2,446sqft
Single Family Residence
Built in 1993
1.54 Acres Lot
$699,200 Zestimate®
$282/sqft
$2,782 Estimated rent
Home value
$699,200
Estimated sales range
Not available
$2,782/mo
Zestimate® history
Owner options
List your home for rent
$2,782/mo
Rent Zestimate®
Find your next renter with Zillow Rental Manager. Plus, with online applications, you can quickly screen prospective tenants – for free.
$2,782/mo
Rent Zestimate®
Refinance and save
$4,535/mo
Est. payment
Refinancing to a lower rate could help reduce your monthly payments and save thousands over the life of the loan.
$4,535/mo
Est. payment
Explore your selling options
Work with a Zillow partner agent
Leverage their expertise and Zillow's premium Showcase listings to get your home seen by more buyers.
Get startedList with your own agent
Get your home in front of millions of buyers by listing it on Zillow.
Learn how to do itSell it yourself
Take full control of how buyers see your home on Zillow by listing For Sale by Owner (FSBO).
List your homeWhat's special
Stunning two-sided wood-burning fireplaceLarge islandNewly finished lower levelDedicated home officeEgress windowTall ceilingsGenerous brick patio
Zillow last checked:
Listing updated:
Listed by:
Darci Brown,
RE/MAX of Midland
Bought with:
Non Member
Midland Board of REALTORS
Source: MIDMLS,MLS#: 50205877
Facts & features
Interior
Bedrooms & bathrooms
- Bedrooms: 4
- Bathrooms: 3
- Full bathrooms: 2
- 1/2 bathrooms: 1
Rooms
- Room types: First Floor Laundry, First Flr Primary Bedroom, Home Office, First Flr Lavatory, Second Flr Full Bathroom, Eat-In Kitchen
Bedroom 1
- Features: Wood Floor
- Level: Main
- Area: 225
- Dimensions: 15 x 15
Bedroom 2
- Features: Carpet
- Level: Second
- Area: 165
- Dimensions: 15 x 11
Bedroom 3
- Features: Carpet
- Level: Second
- Area: 165
- Dimensions: 11 x 15
Bedroom 4
- Features: Carpet
- Level: Second
- Area: 143
- Dimensions: 13 x 11
Bathroom 1
- Level: Main
Bathroom 2
- Level: Second
Dining room
- Features: Wood Floor
- Level: Main
- Area: 130
- Dimensions: 13 x 10
Family room
- Features: Wood Floor
- Level: Main
- Area: 340
- Dimensions: 20 x 17
Kitchen
- Features: Wood Floor
- Level: Main
- Area: 208
- Dimensions: 16 x 13
Living room
- Features: Wood Floor
- Level: Main
- Area: 315
- Dimensions: 21 x 15
Office
- Features: Wood Floor
- Level: Main
- Area: 156
- Dimensions: 12 x 13
Heating
- Natural Gas, Forced Air
Cooling
- Central Air
Appliances
- Included: Electric Water Heater
- Laundry: Main Level
Features
- Flooring: Wood, Wood, Carpet, Carpet, Carpet, Wood, Wood, Wood, Wood, Wood, Tile, Tile, Wood
- Basement: Egress/Daylight Windows,Finished,Full
- Has fireplace: Yes
- Fireplace features: Gas
Interior area
- Total structure area: 24,461,850
- Total interior livable area: 2,446 sqft
- Finished area below ground: 1,200
Property
Parking
- Total spaces: 3
- Parking features: Attached, 3 or More Spaces
- Attached garage spaces: 3
Features
- Levels: Two
- Stories: 2
- Patio & porch: Patio, Porch
- Exterior features: Lawn Sprinkler
- Frontage type: Road
- Frontage length: 132
Lot
- Size: 1.54 Acres
- Dimensions: 132 x 270 x 240 x 111 x 330
Details
- Additional structures: Shed(s)
- Parcel number: 09082550015000
Construction
Type & style
- Home type: SingleFamily
- Architectural style: Craftsman,Traditional
- Property subtype: Single Family Residence
Materials
- Brick, Wood
- Foundation: Basement
Condition
- Year built: 1993
Utilities & green energy
- Sewer: Septic Tank
- Water: Public
Community & HOA
Community
- Subdivision: Whippoorwill Hollow
HOA
- Has HOA: No
Location
- Region: Midland
Financial & listing details
- Price per square foot: $282/sqft
- Tax assessed value: $441,800
- Annual tax amount: $5,674
- Date on market: 4/30/2026
- Cumulative days on market: 3 days
- Listing terms: Cash,Conventional,FHA,VA Loan
- Ownership: Private
Price history
| Date | Event | Price |
|---|---|---|
| 5/22/2026 | Sold | $690,000+8%$282/sqft |
Source:  MIDMLS #50205877 Report a problem MIDMLS #50205877 Report a problem | ||
| 5/4/2026 | Pending sale | $639,000$261/sqft |
Source: MIDMLS #50205877 Report a problem | ||
| 4/30/2026 | Listed for sale | $639,000+32%$261/sqft |
Source: MIDMLS #50205877 Report a problem | ||
| 9/1/2024 | Listing removed | $484,000$198/sqft |
Source: MIDMLS #50048455 Report a problem | ||
| 9/1/2023 | Listing removed | -- |
Source: MIDMLS #50048455 Report a problem | ||
| 7/22/2021 | Pending sale | $484,000$198/sqft |
Source: MIDMLS #50048455 Report a problem | ||
| 7/15/2021 | Listed for sale | $484,000+48.9%$198/sqft |
Source: MIDMLS #50048455 Report a problem | ||
| 10/19/2018 | Sold | $325,000-4.4%$133/sqft |
Source: Public Record Report a problem | ||
| 9/15/2018 | Pending sale | $339,900$139/sqft |
Source: Ayre/Rhinehart REALTORS #31351786 Report a problem | ||
| 6/26/2018 | Listed for sale | $339,900-1.2%$139/sqft |
Source: Ayre/Rhinehart REALTORS #31351786 Report a problem | ||
| 10/17/2017 | Listing removed | $344,000$141/sqft |
Source: RE/MAX of Midland #171250 Report a problem | ||
| 6/13/2017 | Listed for sale | $344,000-4.2%$141/sqft |
Source: RE/MAX of Midland #1707372 Report a problem | ||
| 10/14/2016 | Listing removed | $359,000$147/sqft |
Source: RE/MAX of Midland #161839 Report a problem | ||
| 8/19/2016 | Listed for sale | $359,000$147/sqft |
Source: RE/MAX of Midland #161839 Report a problem | ||
Public tax history
| Year | Property taxes | Tax assessment |
|---|---|---|
| 2025 | $5,734 +5% | $220,900 +0.8% |
| 2024 | $5,462 +5.8% | $219,200 +14.3% |
| 2023 | $5,163 | $191,800 +1.3% |
| 2022 | -- | $189,400 +18% |
| 2021 | -- | $160,500 -0.6% |
| 2020 | -- | $161,400 +19% |
| 2019 | -- | $135,600 |
| 2018 | -- | $135,600 -1.2% |
| 2017 | -- | $137,300 -0.4% |
| 2016 | -- | $137,900 -10.1% |
| 2014 | -- | $153,400 -3.9% |
| 2013 | -- | $159,600 |
| 2012 | -- | $159,600 +1.5% |
| 2011 | -- | $157,200 +2% |
| 2010 | -- | $154,100 |
| 2009 | -- | $154,100 |
| 2008 | -- | $154,100 +2.3% |
| 2007 | -- | $150,600 +0.5% |
| 2006 | -- | $149,800 +0.4% |
| 2005 | -- | $149,200 +0.3% |
| 2004 | -- | $148,800 |
| 2003 | -- | $148,800 |
Find assessor info on the county website
Neighborhood: 48642
Nearby homes
- $690,0004 bd3 ba3.6k sqft2560 N Ashwood Pass, Midland, MI 48642Sold

- $556,1003 bd4 ba2.8k sqft2566 N Ashwood Pass, Midland, MI 48642Off Market
- $560,6003 bd4 ba2.8k sqft2566 Ashwood Pass, Midland, MI 48642Off Market
- $472,6004 bd3 ba2k sqft2662 N Tamarack Dr, Midland, MI 48642Off Market
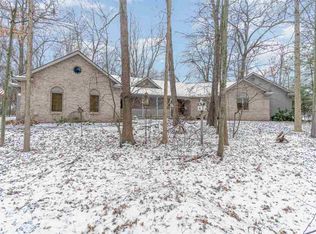
- $547,3005 bd4 ba3k sqft2659 N Tamarack Dr, Midland, MI 48642Off Market
- $560,3004 bd4 ba3.4k sqft2574 Ashwood Pass, Midland, MI 48642Off Market
- $220,100-- bd1 ba-- sqft2723 E Monroe Rd, Midland, MI 48642Off Market
- $349,200-- bd2 ba-- sqft2683 E Monroe Rd, Midland, MI 48642Off Market
Nearby schools
GreatSchools rating
- 8/10Siebert SchoolGrades: K-5Distance: 2.7 mi
- 9/10Jefferson Middle SchoolGrades: 6-8Distance: 2.7 mi
- 9/10H.H. Dow High SchoolGrades: 9-12Distance: 3.3 mi
Schools provided by the listing agent
- District: Midland Public Schools
Source: MIDMLS. This data may not be complete. We recommend contacting the local school district to confirm school assignments for this home.


Get pre-qualified for a loan
At Zillow Home Loans, we can pre-qualify you in as little as 5 minutes with no impact to your credit score.An equal housing lender. NMLS #10287.
- Michigan
- Midland County
- Midland
- 48642
- 2560 Ashwood Pass
Nearby cities
Nearby zip codes
Other Midland Topics
