Skip main navigation
Sold for $318,000
  • $318,000

    2560 Bittersweet Dr, Toledo, OH 43614

    4beds
    2,982sqft
    Single Family Residence
    Built in 1951
    0.28 Acres Lot
    $356,000 Zestimate®
    $107/sqft
    $2,787 Estimated rent

    Home value

    $356,000

    $338,000 - $374,000

    $2,787/mo

    Zestimate® history
    Loading
    Loading...

    Owner options

    List your home for rent

    $2,787/mo

    Rent Zestimate®

    Find your next renter with Zillow Rental Manager. Plus, with online applications, you can quickly screen prospective tenants – for free.

    Learn more

    $2,787/mo

    Rent Zestimate®

    Refinance and save

    $2,171/mo

    Est. payment

    Refinancing to a lower rate could help reduce your monthly payments and save thousands over the life of the loan.

    See today's rates

    $2,171/mo

    Est. payment

    Explore your selling options

    Work with a Zillow partner agent

    Leverage their expertise and Zillow's premium Showcase listings to get your home seen by more buyers.

    Get started

    List with your own agent

    Get your home in front of millions of buyers by listing it on Zillow.

    Learn how to do it

    Sell it yourself

    Take full control of how buyers see your home on Zillow by listing For Sale by Owner (FSBO).

    List your home

    What's special

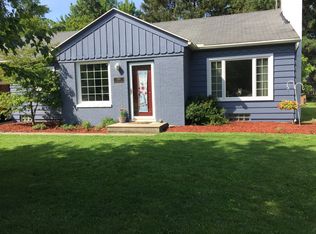
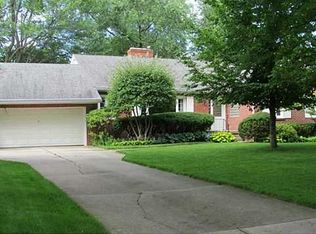
    This beautiful 2 story brick home boasts 2982 sq.ft, 4 beds, 2 1/2 baths, sunroom, 1st floor den, wood burning fireplace, 2 car attached heated garage & hardwood floors. The kitchen offers a dbl oven, granite counters, French door fridge, 5 burner cooktop w/downdraft, tile floors, 2 level peninsula w/seating for 3, & HUGE pantry cabinets! Updated 1st floor full & 1/2 bath-'22; NEW Roof & chimney-'12, High efficiency Boiler -'11. Mini Split A/C w/6 units for customized cooling zones, new concrete patio-'19. This home is simply gorgeous! 3 houses off River Rd and from the TCC golf course.

    Zillow last checked:

    Listing updated:

    Listed by:

    Holly Orman 419-265-5499,

    RE/MAX Masters

    Bought with:

    Holly Orman, 2013001399

    RE/MAX Masters

    Source: NORIS,MLS#: 6103154

    Facts & features

    Interior

    Bedrooms & bathrooms
    • Bedrooms: 4
    • Bathrooms: 3
    • Full bathrooms: 2
    • 1/2 bathrooms: 1
    Primary bedroom
    • Features: Ceiling Fan(s)
    • Level: Upper
    • Dimensions: 21 x 15
    Bedroom 2
    • Features: Ceiling Fan(s)
    • Level: Upper
    • Dimensions: 16 x 14
    Bedroom 3
    • Features: Ceiling Fan(s)
    • Level: Upper
    • Dimensions: 13 x 12
    Bedroom 4
    • Features: Ceiling Fan(s)
    • Level: Upper
    • Dimensions: 16 x 15
    Bonus room
    • Level: Upper
    • Dimensions: 12 x 9
    Den
    • Level: Main
    • Dimensions: 14 x 21
    Dining room
    • Level: Main
    • Dimensions: 14 x 12
    Kitchen
    • Level: Main
    • Dimensions: 22 x 10
    Living room
    • Features: Crown Molding, Fireplace
    • Level: Main
    • Dimensions: 23 x 16
    Sun room
    • Level: Main
    • Dimensions: 17 x 10
    Heating
    • Boiler, Hot Water, Natural Gas
    Cooling
    • Attic Fan, Wall Unit(s), Whole House Fan, Other
    Appliances
    • Included: Dishwasher, Microwave, Water Heater, Disposal, Dryer, Gas Range Connection, Refrigerator, Washer
    • Laundry: Electric Dryer Hookup, Main Level
    Features
    • Ceiling Fan(s), Crown Molding, Eat-in Kitchen, Separate Shower
    • Flooring: Carpet, Tile, Wood, Laminate
    • Doors: Door Screen(s)
    • Has fireplace: Yes
    • Fireplace features: Living Room, Wood Burning
    Interior area
    • Total structure area: 2,982
    • Total interior livable area: 2,982 sqft

    Property

    Parking
    • Total spaces: 2
    • Parking features: Asphalt, Off Street, Attached Garage, Driveway, Garage Door Opener
    • Garage spaces: 2
    • Has uncovered spaces: Yes
    Features
    • Patio & porch: Patio
    Lot
    • Size: 0.28 Acres
    • Dimensions: 80x154
    Details
    • Parcel number: 0104997

    Construction

    Type & style
    • Home type: SingleFamily
    • Architectural style: Cape Cod
    • Property subtype: Single Family Residence
    Materials
    • Brick, Vinyl Siding
    • Foundation: Slab
    • Roof: Shingle
    Condition
    • Year built: 1951

    Utilities & green energy

    • Electric: Circuit Breakers
    • Sewer: Sanitary Sewer
    • Water: Public
    • Utilities for property: Cable Connected

    Community & neighborhood

    Security
    • Security features: Smoke Detector(s)
    Location
    • Region: Toledo
    • Subdivision: Arden Place

    Other

    Other facts
    • Listing terms: Cash,Conventional,VA Loan
    • Road surface type: Paved

    Price history

    DateEventPrice
    7/24/2023Sold$318,000-0.6%$107/sqft
    Source: NORIS #6103154 Report a problem
    7/19/2023Pending sale$319,900$107/sqft
    Source: NORIS #6103154 Report a problem
    6/22/2023Contingent$319,900$107/sqft
    Source: NORIS #6103154 Report a problem
    6/19/2023Listed for sale$319,900+57.6%$107/sqft
    Source: NORIS #6103154 Report a problem
    5/31/2016Sold$203,000+54.4%$68/sqft
    Source: NORIS #5099963 Report a problem
    6/16/2008Sold$131,500-12.3%$44/sqft
    Source: Public Record Report a problem
    2/26/2008Listed for sale$150,000$50/sqft
    Source: Postlets Report a problem

    Public tax history

    YearProperty taxesTax assessment
    2025$5,664 -0.6%$95,795
    2024$5,697 +59.1%$95,795 +69.1%
    2023$3,581 0%$56,665
    2022$3,583 -2.3%$56,665
    2021$3,668 +5.7%$56,665 +19.8%
    2020$3,471 +105.2%$47,285
    2019$1,692 -50.1%$47,285
    2018$3,391 +8.6%$47,285 +14.7%
    2017$3,123 +0.2%$41,230 -65%
    2016$3,117 +0.9%$117,800
    2015$3,088 +19.1%$117,800 +185.7%
    2014$2,593 $41,230
    2013$2,593 +4.2%$41,230
    2012$2,488 +5.1%$41,230 -1.6%
    2011$2,366 +0.6%$41,900
    2010$2,352 -1.8%$41,900
    2009$2,394 +17.5%$41,900 -39.7%
    2008$2,037 -31.4%$69,480
    2007$2,968 -9.9%$69,480
    2006$3,293 +3.6%$69,480 +4.7%
    2004$3,178 -0.3%$66,370
    2003$3,188 -5.8%$66,370 +8.2%
    2002$3,383 +14.2%$61,360
    2001$2,962 -45%$61,360
    2000$5,381 $61,360

    Find assessor info on the county website

    Neighborhood: Beverly

    Nearby schools

    GreatSchools rating
    Schools provided by the listing agent
    • Elementary: Beverly
    • High: Bowsher

    Source: NORIS. This data may not be complete. We recommend contacting the local school district to confirm school assignments for this home.

    Get a cash offer in 3 minutes
    Find out how much your home could sell for in as little as 3 minutes with a no-obligation cash offer.
    Estimated market value
    $356,000
    Get a cash offer in 3 minutes
    Find out how much your home could sell for in as little as 3 minutes with a no-obligation cash offer.
    Estimated market value
    $356,000