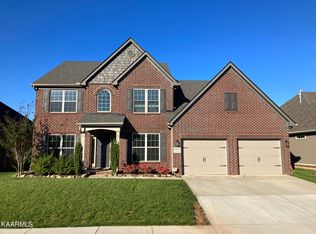
The Atkinson is a spacious ranch plan with three bedrooms, and a fourth one optional in the office/den location. The main living areas, including formal dining, share an open layout with 10'ceilings. The kitchen has a raised bar top, spacious pantry, and breakfast area with multiple windows. A hallway with coat closet and optional drop zone, plus powder room, connects the kitchen to the garage. The family room overlooks a large covered patio with optional direct vent fireplace. Options for built-in bookcases and a fireplace enhance the family room. The master bedroom is located off a semi-private hall and has a trey ceiling and triple window. A luxury master bath with separate vanities, a separate shower and garden tub, linen closet, and an oversized walk in closet complete the master suite. Bedrooms two and three share a hall bath, and there is a spacious utility room with folding counter. Exterior details include a covered front porch, dormers, separate garage doors, and hip roof.
This property is off market, which means it's not currently listed for sale or rent on Zillow. This may be different from what's available on other websites or public sources.