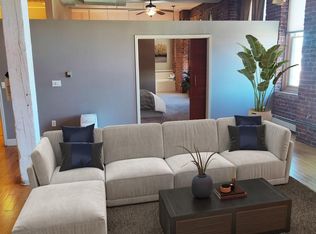
Remarkable RiNo loft living awaits in this gut-renovated 2BD/2BA corner residence featuring historic architectural details, outstanding upgrades, private outdoor space, and gated parking at RiNo's stunning Blake Street Lumber Lofts. Beautifully reimagined in 2020, this showplace boasts a dramatic open layout with soaring beamed ceilings, wide-plank oak floors, exposed brick, and massive double-pane windows. The gracious entry opens to a stunning great room featuring a library with a fireplace, a dining area, and a large living room. Chefs will love the open kitchen's abundant cabinet space, soapstone counters, and upscale appliances. Enjoy casual meals at the extra-long island or take in clocktower views from the balcony. In the owner's retreat, you'll find large closets and a massive wet room-style spa bathroom. Enjoy a spacious second bedroom and a full guest bath that opens to a laundry room. Extensive upgrades. Ideal location close to shopping, dining, Coors Field, and transportation.
Sold for $805,000
Zillow last checked:
Listing updated:
Bought with:
Jorgen Jensen, 100047007
Fantastic Frank Colorado
Source: IRES as distributed by MLS GRID,MLS#: 1004928
Price history
| Date | Event | Price |
|---|---|---|
| 5/10/2025 | Listing removed | $6,000$3/sqft |
Source: Zillow Rentals Report a problem | ||
| 4/11/2025 | Listed for rent | $6,000+26.3%$3/sqft |
Source: Zillow Rentals Report a problem | ||
| 5/15/2024 | Sold | $805,000-5.2%$466/sqft |
Source:  IRES as distributed by MLS GRID #1004928 Report a problem IRES as distributed by MLS GRID #1004928 Report a problem | ||
| 4/17/2024 | Pending sale | $849,000$491/sqft |
Source:  REcolorado as distributed by MLS GRID #IR1004928 Report a problem REcolorado as distributed by MLS GRID #IR1004928 Report a problem | ||
| 3/18/2024 | Listed for sale | $849,000+69.8%$491/sqft |
Source: REcolorado as distributed by MLS GRID #IR1004928 Report a problem | ||
| 12/6/2023 | Listing removed | -- |
Source: Zillow Rentals Report a problem | ||
| 11/13/2023 | Listed for rent | $4,750$3/sqft |
Source: Zillow Rentals Report a problem | ||
| 11/5/2023 | Listing removed | -- |
Source: Zillow Rentals Report a problem | ||
| 10/6/2023 | Price change | $4,750-13.6%$3/sqft |
Source: Zillow Rentals Report a problem | ||
| 9/18/2023 | Price change | $5,500-15.4%$3/sqft |
Source: Zillow Rentals Report a problem | ||
| 9/9/2023 | Listed for rent | $6,500+85.7%$4/sqft |
Source: Zillow Rentals Report a problem | ||
| 2/26/2021 | Listing removed | -- |
Source: Owner Report a problem | ||
| 5/24/2020 | Listing removed | $3,500$2/sqft |
Source: Owner Report a problem | ||
| 4/23/2020 | Listed for rent | $3,500+29.9%$2/sqft |
Source: Owner Report a problem | ||
| 11/14/2017 | Sold | $500,000$289/sqft |
Source: Public Record Report a problem | ||
| 10/25/2017 | Listed for sale | $500,000$289/sqft |
Source: Porchlight Real Estate Group #8069851 Report a problem | ||
| 10/25/2017 | Pending sale | $500,000$289/sqft |
Source: Porchlight Real Estate Group #8069851 Report a problem | ||
| 10/6/2017 | Price change | $500,000-4.8%$289/sqft |
Source: Porchlight Real Estate Group #8069851 Report a problem | ||
| 8/25/2017 | Listing removed | $2,695$2/sqft |
Source: HomeSmart Realty Group Report a problem | ||
| 8/25/2017 | Listed for sale | $525,000-0.9%$304/sqft |
Source: Porchlight Real Estate Group #8069851 Report a problem | ||
| 7/27/2017 | Price change | $2,695-8.6%$2/sqft |
Source: HomeSmart Realty Group Report a problem | ||
| 7/15/2017 | Listed for rent | $2,950+23.2%$2/sqft |
Source: Zillow Rental Manager Report a problem | ||
| 7/14/2017 | Listing removed | $530,000$307/sqft |
Source: HomeSmart Cherry Creek #8215704 Report a problem | ||
| 6/9/2017 | Listed for sale | $530,000+64.3%$307/sqft |
Source: HomeSmart Cherry Creek Properties #8215704 Report a problem | ||
| 8/12/2015 | Listing removed | $2,395-16%$1/sqft |
Source: HomeSmart Realty Group Report a problem | ||
| 7/15/2015 | Listed for rent | $2,850$2/sqft |
Source: HomeSmart Realty Group Report a problem | ||
| 7/14/2004 | Sold | $322,500$187/sqft |
Source: Public Record Report a problem | ||



Get a cash offer in 3 minutes
Find out how much your home could sell for in as little as 3 minutes with a no-obligation cash offer.
Estimated market value
$760,900
