Exclusive Devils Thumb total remodel in the highest rated public schools in Colorado!European styling within this meticulously maintained 4 bedroom, 3.5 bath open, airy, light and bright Home Welcomes the most discerning taste. A flowing ambiance of Vaulted ceilings, floor to ceiling windows, hardwood floors and spacious modern walnut kitchen with island make this comfortable setting feel warm and inviting. Bring the bucolic setting inside with a seamless transition from the outdoors in to the family room, great room and primary suite. Large deck off great room, primary suite deck and serene outdoor sitting area under a mature canopy of green emanates serenity. A short walk or bike ride to shopping, great schools, restaurants and miles of trails. The location in SW Boulder makes access to Denver and the I70 corridor and mountain recreation quick and easy
Sold for $2,523,000
$2,523,000
2560 Briarwood Dr, Boulder, CO 80305
4beds
3,125sqft
Single Family Residence
Built in 1967
0.31 Acres Lot
$2,472,600 Zestimate®
$807/sqft
$5,126 Estimated rent
Home value
$2,472,600
$2.27M - $2.67M
$5,126/mo
Zestimate® history
Owner options
List your home for rent
$5,126/mo
Rent Zestimate®
Find your next renter with Zillow Rental Manager. Plus, with online applications, you can quickly screen prospective tenants – for free.
$5,126/mo
Rent Zestimate®
Refinance and save
$14,842/mo
Est. payment
Refinancing to a lower rate could help reduce your monthly payments and save thousands over the life of the loan.
$14,842/mo
Est. payment
Explore your selling options
Work with a Zillow partner agent
Leverage their expertise and Zillow's premium Showcase listings to get your home seen by more buyers.
Get startedList with your own agent
Get your home in front of millions of buyers by listing it on Zillow.
Learn how to do itSell it yourself
Take full control of how buyers see your home on Zillow by listing For Sale by Owner (FSBO).
List your homeWhat's special
Zillow last checked:
Listing updated:
Listed by:
John Asmussen 303-505-3284,
MB/Asmussen & Associates
Bought with:
Olga DeLange, 100033527
milehimodern - Boulder
Source: IRES as distributed by MLS GRID,MLS#: 1023868
Facts & features
Interior
Bedrooms & bathrooms
- Bedrooms: 4
- Bathrooms: 4
- Full bathrooms: 1
- 3/4 bathrooms: 2
- 1/2 bathrooms: 1
- Main level bathrooms: 1
Primary bedroom
- Description: Wood
- Features: 3/4 Primary Bath
- Level: Upper
- Area: 210 Square Feet
- Dimensions: 14 x 15
Bedroom 2
- Description: Wood
- Level: Upper
- Area: 192 Square Feet
- Dimensions: 16 x 12
Bedroom 3
- Description: Wood
- Level: Upper
- Area: 143 Square Feet
- Dimensions: 13 x 11
Bedroom 4
- Description: Bamboo
- Level: Lower
- Area: 132 Square Feet
- Dimensions: 11 x 12
Dining room
- Description: Wood
- Level: Main
- Area: 230 Square Feet
- Dimensions: 10 x 23
Family room
- Description: Bamboo
- Level: Lower
- Area: 330 Square Feet
- Dimensions: 15 x 22
Great room
- Description: Wood
- Level: Main
- Area: 493 Square Feet
- Dimensions: 17 x 29
Kitchen
- Description: Wood
- Level: Main
- Area: 290 Square Feet
- Dimensions: 10 x 29
Laundry
- Description: Tile
- Level: Lower
- Area: 119 Square Feet
- Dimensions: 7 x 17
Heating
- Hot Water, Baseboard, Zoned, 2 or more Heat Sources
Cooling
- Central Air, Wall/Window Unit(s), Evaporative Cooling, Ceiling Fan(s), Whole House Fan
Appliances
- Included: Electric Range, Dishwasher, Refrigerator, Washer, Dryer, Freezer
- Laundry: Washer/Dryer Hookup
Features
- Eat-in Kitchen, Separate Dining Room, Cathedral Ceiling(s), Open Floorplan, Walk-In Closet(s), Kitchen Island
- Flooring: Wood
- Windows: Window Coverings
- Basement: None
- Has fireplace: Yes
- Fireplace features: Family Room
Interior area
- Total structure area: 3,125
- Total interior livable area: 3,125 sqft
- Finished area above ground: 3,125
Property
Parking
- Total spaces: 2
- Parking features: Attached
- Attached garage spaces: 2
- Details: Attached
Features
- Levels: Tri-Level
- Patio & porch: Patio, Deck
- Exterior features: Sprinkler System, Balcony
- Has view: Yes
- View description: Hills
Lot
- Size: 0.31 Acres
Details
- Parcel number: R0013456
- Zoning: SFR
- Special conditions: Private Owner
Construction
Type & style
- Home type: SingleFamily
- Architectural style: Contemporary
- Property subtype: Single Family Residence
Materials
- Frame
- Roof: Composition
Condition
- New construction: No
- Year built: 1967
Utilities & green energy
- Electric: Xcel
- Gas: Xcel
- Sewer: Public Sewer
- Water: City
- Utilities for property: Natural Gas Available, Electricity Available
Community & HOA
Community
- Features: Tennis Court(s), Pool, Park
- Subdivision: Devil's Thumb 1
HOA
- Has HOA: Yes
- Services included: Common Amenities
- HOA fee: $121 monthly
- HOA name: Devils Thumb HOA
- HOA phone: 303-817-2310
Location
- Region: Boulder
Financial & listing details
- Price per square foot: $807/sqft
- Tax assessed value: $2,235,500
- Annual tax amount: $12,942
- Date on market: 1/2/2025
- Listing terms: Cash,Conventional
- Exclusions: stone bench & Buddha statue on west lawn platform. outdoor furniture, Ulla Darni chandelier in dining room, handmade stone pendant lights over kitchen island
- Electric utility on property: Yes
Price history
| Date | Event | Price |
|---|---|---|
| 3/12/2025 | Sold | $2,523,000-2.8%$807/sqft |
Source:  IRES as distributed by MLS GRID #1023868 Report a problem IRES as distributed by MLS GRID #1023868 Report a problem | ||
| 2/13/2025 | Pending sale | $2,595,000$830/sqft |
Source:  REcolorado as distributed by MLS GRID #IR1023868 Report a problem REcolorado as distributed by MLS GRID #IR1023868 Report a problem | ||
| 1/3/2025 | Listed for sale | $2,595,000-1.9%$830/sqft |
Source: IRES as distributed by MLS GRID #1023868 Report a problem | ||
| 9/19/2024 | Listing removed | $2,645,000$846/sqft |
Source: IRES as distributed by MLS GRID #1002704 Report a problem | ||
| 8/8/2024 | Listed for sale | $2,645,000$846/sqft |
Source: IRES as distributed by MLS GRID #1002704 Report a problem | ||
| 7/31/2024 | Listing removed | -- |
Source: IRES as distributed by MLS GRID #1002704 Report a problem | ||
| 7/22/2024 | Price change | $2,645,000-1.9%$846/sqft |
Source: IRES as distributed by MLS GRID #1002704 Report a problem | ||
| 2/7/2024 | Listed for sale | $2,695,000+2.7%$862/sqft |
Source: IRES as distributed by MLS GRID #1002704 Report a problem | ||
| 7/19/2022 | Sold | $2,625,000$840/sqft |
Source: IRES as distributed by MLS GRID #968481 Report a problem | ||
| 6/19/2022 | Pending sale | $2,625,000$840/sqft |
Source:  RE/MAX International #968481 Report a problem RE/MAX International #968481 Report a problem | ||
| 6/15/2022 | Listed for sale | $2,625,000+277.7%$840/sqft |
Source: IRES as distributed by MLS GRID #968481 Report a problem | ||
| 8/20/2013 | Sold | $695,000$222/sqft |
Source: Public Record Report a problem | ||
Public tax history
| Year | Property taxes | Tax assessment |
|---|---|---|
| 2025 | $13,170 +1.8% | $139,719 -9% |
| 2024 | $12,942 +35.9% | $153,544 -1% |
| 2023 | $9,526 +4.9% | $155,033 +51.1% |
| 2022 | $9,084 +16.2% | $102,582 -2.8% |
| 2021 | $7,817 | $105,534 +17.5% |
| 2020 | $7,817 +7.3% | $89,804 |
| 2019 | $7,287 | $89,804 +6.8% |
| 2018 | $7,287 | $84,053 -9.5% |
| 2017 | $7,287 +16.9% | $92,925 +29% |
| 2016 | $6,236 +5.6% | $72,038 +33.7% |
| 2015 | $5,905 +29.8% | $53,889 -13.2% |
| 2014 | $4,550 -1% | $62,080 |
| 2013 | $4,594 -11.9% | $62,080 -1.2% |
| 2012 | $5,215 -0.2% | $62,804 |
| 2011 | $5,224 +7.1% | -- |
| 2010 | $4,878 +44.6% | $64,640 |
| 2009 | $3,374 +3.5% | $64,640 +4.5% |
| 2008 | $3,259 +0.4% | $61,870 |
| 2007 | $3,246 -12% | $61,870 +3.2% |
| 2006 | $3,688 +3% | $59,930 |
| 2005 | $3,580 +0.7% | $59,930 +2.3% |
| 2004 | $3,555 +12.3% | $58,610 |
| 2003 | $3,167 -8.2% | $58,610 +7.5% |
| 2002 | $3,449 | $54,530 -90.9% |
| 2001 | -- | $596,000 |
Find assessor info on the county website
Neighborhood: Devil's Thumb
Nearby homes
- $2,178,0004 bd3 ba2.6k sqft2562 Briarwood Dr, Boulder, CO 80305Off Market
- $2,150,0004 bd3 ba3k sqft2540 Briarwood Dr, Boulder, CO 80305Sold
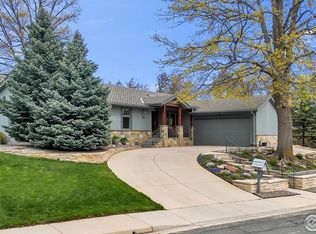
- $1,897,7005 bd3 ba3k sqft2448 Briarwood Dr, Boulder, CO 80305Off Market
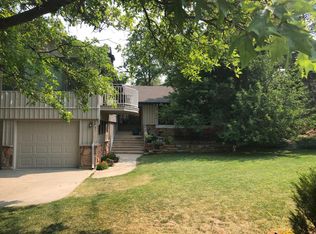
- $2,532,0004 bd3 ba3.5k sqft2430 Briarwood Dr, Boulder, CO 80305Off Market
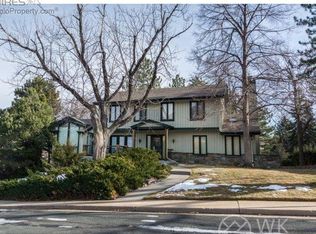
- $2,686,6004 bd3 ba4k sqft2452 Briarwood Dr, Boulder, CO 80305Off Market
- $1,951,0003 bd2 ba2.9k sqft2563 Briarwood Dr, Boulder, CO 80305Off Market
- $2,955,2004 bd5 ba3.2k sqft2496 Briarwood Dr, Boulder, CO 80305Off Market
- $2,218,7003 bd3 ba2.4k sqft2570 Briarwood Dr, Boulder, CO 80305Off Market
Nearby schools
GreatSchools rating
- 9/10Mesa Elementary SchoolGrades: PK-5Distance: 0.2 mi
- 10/10Southern Hills Middle SchoolGrades: 6-8Distance: 0.9 mi
- 10/10Fairview High SchoolGrades: 9-12Distance: 0.9 mi
Schools provided by the listing agent
- Elementary: Mesa,Bear Creek
- Middle: Southern Hills
- High: Fairview
Source: IRES as distributed by MLS GRID. This data may not be complete. We recommend contacting the local school district to confirm school assignments for this home.
Get a cash offer in 3 minutes
Find out how much your home could sell for in as little as 3 minutes with a no-obligation cash offer.
Estimated market value
$2,472,600
Get a cash offer in 3 minutes
Find out how much your home could sell for in as little as 3 minutes with a no-obligation cash offer.
Estimated market value
$2,472,600
- Colorado
- Boulder County
- Boulder
- 80305
- Devil's Thumb
- 2560 Briarwood Dr
Nearby cities
Nearby neighborhoods
Nearby zip codes
Other Boulder Topics
