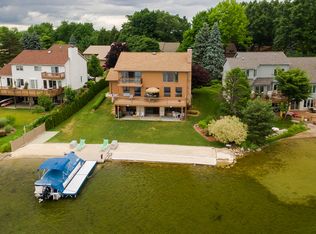
Lake life is supposed to be easy and this beautifully remodeled all-sports Lake Voorheis colonial delivers exactly that. With approx. 100ft of private frontage, a shallow sandy beach perfect for swimming, lounging & breathtaking views, this is the kind of home that lets you spend your weekends enjoying the lake with no projects in sight to tackle. Remodeled from top to bottom with thoughtfully selected, high-end finishes throughout. A redesigned floor plan creates an open, inviting feel with views from nearly every room. The great room welcomes you with hardwood floors, a stacked stone fireplace & a wall of windows, filling the space with natural light while showcasing the lake. Completely remodeled kitchen was designed for both everyday living & entertaining with custom cabinetry, quartzite countertops, integrated refrigerator, stainless appliances, and both bar & table seating. Reimagined walk-in pantry offers storage most only dream about. Upstairs, primary suite is a private retreat with fireplace, balcony, luxurious bath with jetted tub & separate shower, dual vanities & custom walk-in closet. Additional bedrooms are spacious, beautifully updated & offer good storage. Professionally finished walkout expands living space with 2nd granite kitchen, family room, 4th bedroom, and direct access to covered patio, spa hot tub & backyard oasis. Outside, multiple gathering spaces maximize lake living, including Trex deck, covered patio, lakeside patio, beautiful gardens, new sod & tranquil waterfall. End the day around the firepit roasting s'mores watching sunsets over the lake. Immaculate garage with epoxy floors, a floor drain & hot/cold water. Circular driveway provides ample parking. Major improvements: Hardie Plank siding, upgraded electrical & mechanicals, whole-house generator, & more, see docs! First right of refusal to the new buyer. Lake Voorheis offers something increasingly rare: private all-sports lake with no public access, where everyone is your neighbor.
Sold for $1,150,000
$1,150,000
2560 Browning Dr, Lake Orion, MI 48360
4beds
3,427sqft
Single Family Residence
Built in 1982
0.27 Acres Lot
$1,150,400 Zestimate®
$336/sqft
$3,609 Estimated rent
Home value
$1,150,400
$1.09M - $1.21M
$3,609/mo
Zestimate® history
Owner options
List your home for rent
$3,609/mo
Rent Zestimate®
Find your next renter with Zillow Rental Manager. Plus, with online applications, you can quickly screen prospective tenants – for free.
$3,609/mo
Rent Zestimate®
Refinance and save
$6,426/mo
Est. payment
Refinancing to a lower rate could help reduce your monthly payments and save thousands over the life of the loan.
$6,426/mo
Est. payment
Explore your selling options
Work with a Zillow partner agent
Leverage their expertise and Zillow's premium Showcase listings to get your home seen by more buyers.
Get startedList with your own agent
Get your home in front of millions of buyers by listing it on Zillow.
Learn how to do itSell it yourself
Take full control of how buyers see your home on Zillow by listing For Sale by Owner (FSBO).
List your homeWhat's special
Zillow last checked:
Listing updated:
Listed by:
Gwen Daubenmeyer 248-850-1436,
Keller Williams Paint Creek
Bought with:
William R Barber, 6501295868
Real Estate One-Rochester
Source: Realcomp II,MLS#: 20261038148
Facts & features
Interior
Bedrooms & bathrooms
- Bedrooms: 4
- Bathrooms: 4
- Full bathrooms: 3
- 1/2 bathrooms: 1
Primary bedroom
- Level: Second
- Area: 216
- Dimensions: 12 X 18
Bedroom
- Level: Second
- Area: 150
- Dimensions: 15 X 10
Bedroom
- Level: Second
- Area: 253
- Dimensions: 23 X 11
Bedroom
- Level: Basement
- Area: 153
- Dimensions: 17 X 9
Primary bathroom
- Level: Second
- Area: 140
- Dimensions: 14 X 10
Other
- Level: Second
- Area: 72
- Dimensions: 12 X 6
Other
- Level: Basement
- Area: 42
- Dimensions: 7 X 6
Other
- Level: Entry
- Area: 36
- Dimensions: 6 X 6
Other
- Level: Entry
- Area: 60
- Dimensions: 10 X 6
Dining room
- Level: Entry
- Area: 110
- Dimensions: 11 X 10
Family room
- Level: Basement
- Area: 420
- Dimensions: 30 X 14
Great room
- Level: Entry
- Area: 324
- Dimensions: 18 X 18
Kitchen
- Level: Entry
- Area: 220
- Dimensions: 22 X 10
Other
- Level: Basement
- Area: 117
- Dimensions: 13 X 9
Laundry
- Level: Basement
- Area: 48
- Dimensions: 8 X 6
Library
- Level: Entry
- Area: 120
- Dimensions: 12 X 10
Heating
- Forced Air, Natural Gas
Cooling
- Ceiling Fans, Central Air
Appliances
- Included: Built In Refrigerator, Dishwasher, Disposal, Free Standing Gas Range, Microwave, Stainless Steel Appliances, Water Softener Owned
- Laundry: Laundry Room
Features
- High Speed Internet, Jetted Tub, Programmable Thermostat
- Basement: Bath Stubbed,Finished,Walk Out Access
- Has fireplace: Yes
- Fireplace features: Gas, Great Room, Master Bedroom
Interior area
- Total interior livable area: 3,427 sqft
- Finished area above ground: 2,440
- Finished area below ground: 987
Property
Parking
- Total spaces: 2
- Parking features: Two Car Garage, Attached, Circular Driveway, Direct Access, Driveway, Electricityin Garage, Garage Faces Front, Heated Garage
- Attached garage spaces: 2
Features
- Levels: Two
- Stories: 2
- Entry location: GroundLevelwSteps
- Patio & porch: Deck, Patio
- Exterior features: Balcony, Spa Hottub
- Pool features: None
- Fencing: Fencingnot Allowed
- On waterfront: Yes
- Waterfront features: All Sports Lake, Beach Access, Boat Facilities, Direct Water Frontage, Lake Front, Lake Privileges, Swim Association, Waterfront
- Body of water: Lake Voorheis
Lot
- Size: 0.27 Acres
- Dimensions: 74 x 131 x 138 x 101
- Features: Water View, Sprinklers
Details
- Parcel number: 0920377034
- Special conditions: Short Sale No,Standard
Construction
Type & style
- Home type: SingleFamily
- Architectural style: Colonial
- Property subtype: Single Family Residence
Materials
- Brick Veneer, Vinyl Siding
- Foundation: Basement, Poured, Sump Pump
- Roof: Asphalt
Condition
- New construction: No
- Year built: 1982
Utilities & green energy
- Electric: Generator
- Sewer: Public Sewer
- Water: Public
Community & HOA
Community
- Security: Security System Owned
- Subdivision: KEATINGTON SHORES
HOA
- Has HOA: Yes
- HOA fee: $280 annually
Location
- Region: Lake Orion
Financial & listing details
- Price per square foot: $336/sqft
- Tax assessed value: $328,240
- Annual tax amount: $11,693
- Date on market: 6/5/2026
- Cumulative days on market: 5 days
- Listing agreement: Exclusive Right To Sell
- Listing terms: Cash,Conventional
- Exclusions: Exclusion(s) Exist
Price history
| Date | Event | Price |
|---|---|---|
| 6/26/2026 | Sold | $1,150,000$336/sqft |
Source:  Realcomp II #20261038148 Report a problem Realcomp II #20261038148 Report a problem | ||
| 6/10/2026 | Pending sale | $1,150,000$336/sqft |
Source: Realcomp II #20261038148 Report a problem | ||
| 6/5/2026 | Listed for sale | $1,150,000+45.6%$336/sqft |
Source: Realcomp II #20261038148 Report a problem | ||
| 11/18/2022 | Sold | $790,000-1.3%$231/sqft |
Source: Realcomp II #20221052855 Report a problem | ||
| 11/13/2022 | Pending sale | $800,000$233/sqft |
Source: Realcomp II #20221052855 Report a problem | ||
| 10/25/2022 | Listed for sale | $800,000+77.8%$233/sqft |
Source: Realcomp II #20221052855 Report a problem | ||
| 8/7/2014 | Sold | $450,000+15.4%$131/sqft |
Source: Public Record Report a problem | ||
| 9/28/2010 | Sold | $390,000-9.3%$114/sqft |
Source: Public Record Report a problem | ||
| 7/14/2010 | Price change | $429,900-4.4%$125/sqft |
Source: REAL ESTATE ONE-TROY #210057612 Report a problem | ||
| 5/19/2010 | Listed for sale | $449,900+136.8%$131/sqft |
Source: REAL ESTATE ONE-TROY #210057612 Report a problem | ||
| 12/22/2009 | Sold | $190,000+3.7%$55/sqft |
Source: Public Record Report a problem | ||
| 12/3/2009 | Listed for sale | $183,150-30.4%$53/sqft |
Source: Thomas Realty and Associates, LLC #30751455 Report a problem | ||
| 5/15/2009 | Sold | $263,000-37.2%$77/sqft |
Source: Public Record Report a problem | ||
| 10/22/1999 | Sold | $418,500$122/sqft |
Source: Public Record Report a problem | ||
Public tax history
| Year | Property taxes | Tax assessment |
|---|---|---|
| 2025 | $11,389 +5.7% | $371,660 +8% |
| 2024 | $10,774 +11.3% | $344,240 +13.5% |
| 2023 | $9,682 +4.8% | $303,220 +7.5% |
| 2022 | $9,241 +1% | $281,940 +1.2% |
| 2021 | $9,154 | $278,460 +1% |
| 2020 | -- | $275,580 +1.8% |
| 2019 | $8,724 +7.1% | $270,670 +1.5% |
| 2018 | $8,147 | $266,720 |
| 2017 | -- | $266,720 +5.1% |
| 2016 | -- | $253,830 +5.2% |
| 2015 | -- | $241,260 +4.5% |
| 2014 | -- | $230,930 +46.4% |
| 2011 | -- | $157,730 -9.9% |
| 2010 | -- | $175,000 -21% |
| 2009 | -- | $221,510 |
Find assessor info on the county website
Neighborhood: 48360
Nearby homes
- $863,1003 bd4 ba2.4k sqft2566 Browning Dr, Lake Orion, MI 48360Off Market
- $1,063,4004 bd3 ba2.8k sqft2572 Browning Dr, Lake Orion, MI 48360Off Market
- $572,1004 bd2 ba3k sqft2559 Browning Dr, Lake Orion, MI 48360Off Market
- $443,4004 bd3 ba2.1k sqft2567 Browning Dr, Lake Orion, MI 48360Off Market
- $445,9004 bd3 ba2.1k sqft2551 Browning Dr, Lake Orion, MI 48360Off Market
- $653,8004 bd2 ba1.8k sqft2578 Browning Dr, Lake Orion, MI 48360Off Market
- $392,3003 bd2 ba1.9k sqft2571 Browning Dr, Lake Orion, MI 48360Off Market
- $489,9003 bd3 ba2.2k sqft2545 Browning Dr, Lake Orion, MI 48360Off Market
Nearby schools
GreatSchools rating
- 8/10Webber SchoolGrades: PK-5Distance: 1.5 mi
- 8/10Waldon Middle SchoolGrades: 6-8Distance: 0.8 mi
- 8/10Lake Orion Community High SchoolGrades: 9-12Distance: 3.7 mi
Get a cash offer in 3 minutes
Find out how much your home could sell for in as little as 3 minutes with a no-obligation cash offer.
Estimated market value
$1,150,400
Get a cash offer in 3 minutes
Find out how much your home could sell for in as little as 3 minutes with a no-obligation cash offer.
Estimated market value
$1,150,400
- Michigan
- Oakland County
- Orion
- 48360
- 2560 Browning Dr
Nearby cities
Nearby zip codes
Other Orion Topics
