Amazing 4 bedrooms, 3 1/2 bathrooms has been expanded and tastefully finished to perfection and is sure to impress and exceed all expectations.This house is ideally located in one of the top rated schools in the state - Districts 30 & 225. Once inside, you will find plenty of space to play, or work, in the main floor office. The home chef will love the designer kitchen with completely customized and gorgeous cabinetry and high-end appliances. A large island with beautiful countertops offers room for counter seating. The kitchen opens up to an eating/dining area, overlooking the professionally landscaped yard with a patio, perfect for outdoor enjoyment. The main level includes a spacious Living room with a wood burning fireplace, powder room, and large "Ensuite Bedroom" with walk-in closet, which can be your Primary bedroom.More features on the main level include the conveniently located Laundry Room/Mudroom with built-in cubbies and closets off the 2 car garage. The upstairs has two additional bedrooms, full bathroom and Primary Bedroom with custom bathroom and walk-in closet.This home was professionally redone from top to bottom, including new plumbing, electrical, floors, walls, insulation, kitchen, bathrooms, windows, doors, siding gutters, driveway, patio, exterior drainage system, grading, landscaping and much more.THE HOME IS SIMPLY A MARVEL!!! YOU MUST SEE IT FOR YOURSELF!!!
Closed
Street View
$850,000
2560 Canterbury Dr, Northbrook, IL 60062
4beds
2,200sqft
Single Family Residence
Built in 1964
0.52 Acres Lot
$974,500 Zestimate®
$386/sqft
$4,921 Estimated rent
Home value
$974,500
$926,000 - $1.03M
$4,921/mo
Zestimate® history
Owner options
List your home for rent
$4,921/mo
Rent Zestimate®
Find your next renter with Zillow Rental Manager. Plus, with online applications, you can quickly screen prospective tenants – for free.
$4,921/mo
Rent Zestimate®
Refinance and save
$6,012/mo
Est. payment
Refinancing to a lower rate could help reduce your monthly payments and save thousands over the life of the loan.
$6,012/mo
Est. payment
Explore your selling options
Work with a Zillow partner agent
Leverage their expertise and Zillow's premium Showcase listings to get your home seen by more buyers.
Get startedList with your own agent
Get your home in front of millions of buyers by listing it on Zillow.
Learn how to do itSell it yourself
Take full control of how buyers see your home on Zillow by listing For Sale by Owner (FSBO).
List your homeWhat's special
Professionally landscaped yardCustom bathroomPowder roomHigh-end appliancesExterior drainage systemBeautiful countertopsWalk-in closet
Zillow last checked:
Listing updated:
Listed by:
Maciej Wierzchucki 847-432-0700,
@properties Christie's International Real Estate
Bought with:
Missy Jerfita
Compass
Source: MRED as distributed by MLS GRID,MLS#: 11834119
Facts & features
Interior
Bedrooms & bathrooms
- Bedrooms: 4
- Bathrooms: 4
- Full bathrooms: 3
- 1/2 bathrooms: 1
Rooms
- Room types: Office
Primary bedroom
- Features: Flooring (Hardwood), Bathroom (Full)
- Level: Second
- Area: 294 Square Feet
- Dimensions: 21X14
Bedroom 2
- Features: Flooring (Hardwood)
- Level: Second
- Area: 170 Square Feet
- Dimensions: 10X17
Bedroom 3
- Features: Flooring (Hardwood)
- Level: Second
- Area: 180 Square Feet
- Dimensions: 15X12
Bedroom 4
- Features: Flooring (Hardwood)
- Level: Main
- Area: 192 Square Feet
- Dimensions: 12X16
Dining room
- Features: Flooring (Hardwood)
- Level: Main
- Area: 110 Square Feet
- Dimensions: 10X11
Kitchen
- Features: Kitchen (Island, Custom Cabinetry), Flooring (Hardwood)
- Level: Main
- Area: 168 Square Feet
- Dimensions: 14X12
Laundry
- Features: Flooring (Porcelain Tile)
- Level: Main
- Area: 88 Square Feet
- Dimensions: 11X8
Living room
- Features: Flooring (Hardwood)
- Level: Main
- Area: 320 Square Feet
- Dimensions: 20X16
Office
- Features: Flooring (Hardwood)
- Level: Main
- Area: 143 Square Feet
- Dimensions: 13X11
Heating
- Natural Gas
Cooling
- Central Air
Features
- Basement: Unfinished,Partial
- Number of fireplaces: 1
- Fireplace features: Wood Burning, Family Room
Interior area
- Total structure area: 0
- Total interior livable area: 2,200 sqft
Property
Parking
- Total spaces: 2
- Parking features: Concrete, Garage Door Opener, On Site, Garage Owned, Attached, Garage
- Attached garage spaces: 2
- Has uncovered spaces: Yes
Accessibility
- Accessibility features: No Disability Access
Features
- Stories: 2
- Patio & porch: Patio
Lot
- Size: 0.52 Acres
- Dimensions: 159X142
Details
- Parcel number: 04163040180000
- Special conditions: None
Construction
Type & style
- Home type: SingleFamily
- Architectural style: Cape Cod
- Property subtype: Single Family Residence
Materials
- Brick, Fiber Cement
Condition
- New construction: No
- Year built: 1964
- Major remodel year: 2023
Utilities & green energy
- Electric: Circuit Breakers
- Sewer: Public Sewer
- Water: Lake Michigan, Public
Community & HOA
HOA
- Services included: None
Location
- Region: Northbrook
Financial & listing details
- Price per square foot: $386/sqft
- Tax assessed value: $550,080
- Annual tax amount: $9,439
- Date on market: 9/9/2023
- Listing terms: Conventional
- Ownership: Fee Simple
Price history
| Date | Event | Price |
|---|---|---|
| 10/31/2023 | Sold | $850,000-5.6%$386/sqft |
Source:  MRED as distributed by MLS GRID #11834119 Report a problem MRED as distributed by MLS GRID #11834119 Report a problem | ||
| 10/23/2023 | Pending sale | $899,999$409/sqft |
Source: MRED as distributed by MLS GRID #11834119 Report a problem | ||
| 9/18/2023 | Contingent | $899,999$409/sqft |
Source: MRED as distributed by MLS GRID #11834119 Report a problem | ||
| 9/9/2023 | Listed for sale | $899,999+136.8%$409/sqft |
Source: MRED as distributed by MLS GRID #11834119 Report a problem | ||
| 1/20/2023 | Sold | $380,000-15.4%$173/sqft |
Source: MRED as distributed by MLS GRID #11663441 Report a problem | ||
| 12/9/2022 | Contingent | $449,000$204/sqft |
Source: MRED as distributed by MLS GRID #11663441 Report a problem | ||
| 12/2/2022 | Price change | $449,000-10.2%$204/sqft |
Source: MRED as distributed by MLS GRID #11663441 Report a problem | ||
| 10/30/2022 | Listed for sale | $499,900$227/sqft |
Source: MRED as distributed by MLS GRID #11663441 Report a problem | ||
Public tax history
| Year | Property taxes | Tax assessment |
|---|---|---|
| 2024 | $12,795 -1.6% | $55,008 +0% |
| 2023 | $13,001 +2.8% | $55,007 |
| 2022 | $12,647 +34% | $55,007 +51.3% |
| 2021 | $9,439 +197.3% | $36,347 |
| 2020 | $3,175 +3.3% | $36,347 -9% |
| 2019 | $3,075 -7.9% | $39,942 -15.4% |
| 2018 | $3,338 +3.9% | $47,230 |
| 2017 | $3,212 -8.6% | $47,230 |
| 2016 | $3,514 -14.5% | $47,230 +10.3% |
| 2015 | $4,110 +4.7% | $42,831 |
| 2014 | $3,924 -1.1% | $42,831 |
| 2013 | $3,966 +14% | $42,831 -18.1% |
| 2012 | $3,478 +7.8% | $52,279 |
| 2011 | $3,227 +15.2% | $52,279 |
| 2010 | $2,801 +11.3% | $52,279 +23.8% |
| 2009 | $2,516 -0.1% | $42,218 -7% |
| 2008 | $2,518 -5.6% | $45,396 |
| 2007 | $2,668 -12.5% | $45,396 +62.1% |
| 2006 | $3,049 +3.5% | $27,999 |
| 2005 | $2,946 -4% | $27,999 |
| 2004 | $3,068 -13.2% | $27,999 +19.1% |
| 2003 | $3,535 +2.2% | $23,500 |
| 2002 | $3,460 +1.3% | $23,500 |
| 2001 | $3,415 -0.8% | $23,500 +6.5% |
| 2000 | $3,444 +0.8% | $22,065 |
| 1999 | $3,418 | $22,065 |
Find assessor info on the county website
Neighborhood: 60062
Nearby homes
- $698,1003 bd2 ba1.7k sqft2228 Elm Ridge Dr, Northbrook, IL 60062Off Market
- $1,970,5004 bd5 ba4.9k sqft2574 Canterbury Dr, Northbrook, IL 60062Off Market
- $628,0004 bd3 ba1.5k sqft1115 Longmeadow Dr, Northbrook, IL 60062Off Market
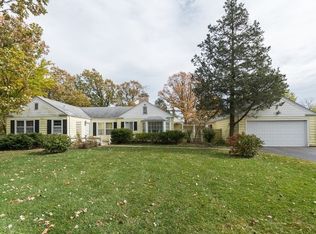
- $1,049,1005 bd3 ba3k sqft2575 Longmeadow Dr, Northbrook, IL 60062Off Market
- $899,1004 bd3 ba1.8k sqft2555 Canterbury Dr, Northbrook, IL 60062Off Market
- $950,5004 bd3 ba3k sqft2590 Canterbury Dr, Northbrook, IL 60062Off Market
- $780,0004 bd3 ba1.5k sqft2243 Elm Ridge Dr, Northbrook, IL 60062Off Market
- $956,3004 bd3 ba2.5k sqft2585 Longmeadow Dr, Northbrook, IL 60062Off Market
Nearby schools
GreatSchools rating
- 8/10Wescott Elementary SchoolGrades: K-5Distance: 0.6 mi
- 9/10Maple SchoolGrades: 6-8Distance: 0.5 mi
- 10/10Glenbrook North High SchoolGrades: 9-12Distance: 0.5 mi
Schools provided by the listing agent
- Elementary: Wescott Elementary School
- Middle: Maple School
- High: Glenbrook North High School
- District: 30
Source: MRED as distributed by MLS GRID. This data may not be complete. We recommend contacting the local school district to confirm school assignments for this home.
Get a cash offer in 3 minutes
Find out how much your home could sell for in as little as 3 minutes with a no-obligation cash offer.
Estimated market value
$974,500
Get a cash offer in 3 minutes
Find out how much your home could sell for in as little as 3 minutes with a no-obligation cash offer.
Estimated market value
$974,500
- Illinois
- Cook County
- Northbrook
- 60062
- 2560 Canterbury Dr
Nearby cities
Nearby zip codes
Other Northbrook Topics
