This spacious, stylish and thoughtfully updated home offers 4 bedrooms, 3 full bathrooms, great room, rumpus room, chef's kitchen, solar panels w/ battery backup & outdoor wood-fired pizza oven! The serene location is close to world-class hiking & biking trails, while still just minutes from Hwy 13 & Montclair Village shops, restaurants, & Sunday Farmer's Market. The open kitchen is designed for cooking & connection – featuring a large island with bar seating as well as Thermador 6-burner 48" gas range, fridge, dw & high-capacity vent hood. The living room features wood-beamed vaulted ceilings & beautiful custom wood-burning fireplace – which in winter becomes the star of the show, creating a cozy retreat w/o the worry of rising PG&E bills. The primary suite is designed to support rest & rejuvenation, featuring an updated bathroom w/ soaking tub & rain shower. Three decks provide space for socializing, stargazing, or soaking in nourishing verdant views. Along with the utility-bill-busting solar system, other upgrades include the temperature-controlled wine storage room & dual-pane windows throughout. The two-car garage offers convenient interior access, while the attic & storage room provide ample space for gear or holiday decor. Don't miss this very special hillside retreat!
Sold for $1,550,000
Street View
$1,550,000
2560 Carisbrook Dr, Oakland, CA 94611
4beds
2,268sqft
Single Family Residence
Built in 1961
6,969 Square Feet Lot
$1,518,600 Zestimate®
$683/sqft
$7,339 Estimated rent
Home value
$1,518,600
$1.37M - $1.69M
$7,339/mo
Zestimate® history
Owner options
List your home for rent
$7,339/mo
Rent Zestimate®
Find your next renter with Zillow Rental Manager. Plus, with online applications, you can quickly screen prospective tenants – for free.
$7,339/mo
Rent Zestimate®
Refinance and save
$9,991/mo
Est. payment
Refinancing to a lower rate could help reduce your monthly payments and save thousands over the life of the loan.
$9,991/mo
Est. payment
Explore your selling options
Work with a Zillow partner agent
Leverage their expertise and Zillow's premium Showcase listings to get your home seen by more buyers.
Get startedList with your own agent
Get your home in front of millions of buyers by listing it on Zillow.
Learn how to do itSell it yourself
Take full control of how buyers see your home on Zillow by listing For Sale by Owner (FSBO).
List your homeWhat's special
Custom wood-burning fireplaceTemperature-controlled wine storage roomGreat roomAttic and storage roomThree decksRumpus roomOutdoor wood-fired pizza oven
Zillow last checked:
Listing updated:
Listed by:
David Valdez DRE #01437535 510-593-6100,
Vanguard Properties
Bought with:
Alexandria Pembleton, DRE #02068978
KW Advisors East Bay
Source: bridgeMLS/CCAR/Bay East AOR,MLS#: 41097067
Facts & features
Interior
Bedrooms & bathrooms
- Bedrooms: 4
- Bathrooms: 3
- Full bathrooms: 3
Kitchen
- Features: Dishwasher, Disposal, Gas Range/Cooktop, Kitchen Island, Refrigerator, Updated Kitchen
Heating
- Forced Air, Natural Gas
Cooling
- None
Appliances
- Included: Dishwasher, Gas Range, Refrigerator, Dryer, Washer
- Laundry: Dryer, Washer
Features
- Updated Kitchen
- Flooring: Hardwood, Tile, Carpet
- Number of fireplaces: 1
- Fireplace features: Living Room
Interior area
- Total structure area: 2,268
- Total interior livable area: 2,268 sqft
Property
Parking
- Total spaces: 2
- Parking features: Attached, Int Access From Garage
- Garage spaces: 2
Features
- Levels: Two Story
- Stories: 2
- Pool features: None
Lot
- Size: 6,969 Square Feet
- Features: Sloped Down
Details
- Parcel number: 48D730227
- Special conditions: Standard
Construction
Type & style
- Home type: SingleFamily
- Architectural style: Mid Century Modern
- Property subtype: Single Family Residence
Materials
- Wood Siding
- Foundation: Pillar/Post/Pier, Raised
- Roof: Shingle
Condition
- Existing
- New construction: No
- Year built: 1961
Utilities & green energy
- Electric: Photovoltaics Third-Party Owned
- Utilities for property: Natural Gas Connected
Community & HOA
Community
- Security: Security Alarm - Owned
HOA
- Has HOA: No
Location
- Region: Oakland
Financial & listing details
- Price per square foot: $683/sqft
- Tax assessed value: $948,174
- Annual tax amount: $14,269
- Date on market: 5/12/2025
- Listing terms: Cash,Conventional,FHA,VA Loan
Price history
| Date | Event | Price |
|---|---|---|
| 7/2/2025 | Sold | $1,550,000+29.7%$683/sqft |
Source:  bridgeMLS/CCAR/Bay East AOR #41097067 Report a problem bridgeMLS/CCAR/Bay East AOR #41097067 Report a problem | ||
| 5/23/2025 | Pending sale | $1,195,000$527/sqft |
Source: bridgeMLS/CCAR/Bay East AOR #41097067 Report a problem | ||
| 5/12/2025 | Listed for sale | $1,195,000-36.9%$527/sqft |
Source: bridgeMLS/CCAR/Bay East AOR #41097067 Report a problem | ||
| 11/21/2024 | Listing removed | -- |
Source: Owner Report a problem | ||
| 11/1/2024 | Listed for sale | $1,895,000+122.9%$836/sqft |
Source: Owner Report a problem | ||
| 7/13/2018 | Sold | $850,000-5.3%$375/sqft |
Source: bridgeMLS/CCAR/Bay East AOR #40819420 Report a problem | ||
| 6/17/2018 | Pending sale | $898,000$396/sqft |
Source: Alain Pinel Realtors #40819420 Report a problem | ||
| 6/1/2018 | Price change | $898,000-7.9%$396/sqft |
Source: Alain Pinel Realtors #40819420 Report a problem | ||
| 5/14/2018 | Pending sale | $975,000$430/sqft |
Source: Alain Pinel Realtors #40819420 Report a problem | ||
| 4/28/2018 | Listed for sale | $975,000+46.6%$430/sqft |
Source: Alain Pinel Realtors #40819420 Report a problem | ||
| 12/12/2006 | Sold | $665,000$293/sqft |
Source: Public Record Report a problem | ||
Public tax history
| Year | Property taxes | Tax assessment |
|---|---|---|
| 2025 | $14,269 +4.5% | $948,174 +2% |
| 2024 | $13,656 -5.1% | $929,584 +2% |
| 2023 | $14,389 +2.4% | $911,361 +2% |
| 2022 | $14,051 +3.9% | $893,494 +2% |
| 2021 | $13,529 +1.1% | $875,975 +1% |
| 2020 | $13,382 +3.4% | $867,000 +2% |
| 2019 | $12,939 +12.1% | $850,000 +8.6% |
| 2018 | $11,541 | $782,997 +2% |
| 2017 | $11,541 +3% | $767,648 +2% |
| 2016 | $11,208 -0.8% | $752,600 +1.5% |
| 2015 | $11,303 | $741,301 +2% |
| 2014 | $11,303 | $726,784 +0.5% |
| 2013 | -- | $723,506 +2% |
| 2012 | -- | $709,321 +2% |
| 2011 | -- | $695,416 +0.8% |
| 2010 | -- | $690,223 -0.2% |
| 2009 | -- | $691,865 +2% |
| 2008 | -- | $678,300 +2% |
| 2007 | -- | $665,000 +598% |
| 2006 | -- | $95,269 +2% |
| 2005 | -- | $93,402 +2% |
| 2004 | -- | $91,571 +1.9% |
| 2003 | -- | $89,893 +2% |
| 2002 | -- | $88,130 +2% |
| 2001 | $1,411 | $86,402 |
Find assessor info on the county website
Neighborhood: Piedmont Pines
Nearby homes
- $1,407,6003 bd3 ba2.6k sqft2570 Carisbrook Dr, Oakland, CA 94611Off Market
- $149,6290.268 Acres6500 Girvin Dr, Oakland, CA 94611Off Market
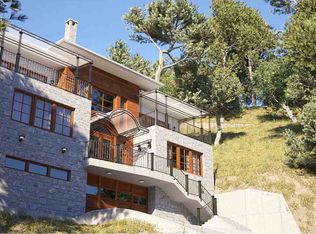
- $1,563,8004 bd3 ba3.6k sqft2556 Carisbrook Dr, Oakland, CA 94611Off Market
- $757,900-- bd-- ba-- sqft2556 Carisbrook Dr, Oakland, CA 94611Off Market
- $951,9002 bd2 ba1.5k sqft2557 Carisbrook Dr, Oakland, CA 94611Off Market
- $1,597,7003 bd2 ba2.9k sqft2580 Carisbrook Dr, Oakland, CA 94611Off Market
- $1,770,3003 bd2 ba2.5k sqft2559 Carisbrook Dr, Oakland, CA 94611Off Market
- $909,6974 bd4 ba2.9k sqft6464 Girvin Dr, Oakland, CA 94611Off Market
Nearby schools
GreatSchools rating
- 6/10Joaquin Miller Elementary SchoolGrades: K-5Distance: 0.9 mi
- 7/10Montera Middle SchoolGrades: 6-8Distance: 0.8 mi
- 6/10Skyline High SchoolGrades: 9-12Distance: 2.8 mi
Get a cash offer in 3 minutes
Find out how much your home could sell for in as little as 3 minutes with a no-obligation cash offer.
Estimated market value
$1,518,600
Get a cash offer in 3 minutes
Find out how much your home could sell for in as little as 3 minutes with a no-obligation cash offer.
Estimated market value
$1,518,600
- California
- Alameda County
- Oakland
- 94611
- Piedmont Pines
- 2560 Carisbrook Dr
Nearby cities
Nearby neighborhoods
Nearby zip codes
Other Oakland Topics
