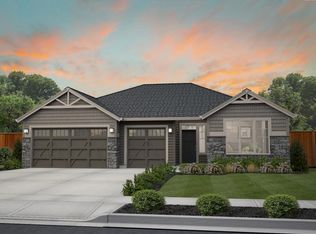
MLS# 272848 The Everson Floorplan, offers a spacious design featuring 4 bedrooms, rec room, 3.5 bathrooms and a 3-car garage. This home offers an open concept main level with a spacious great open to the kitchen with an oversized island and dinette. Enter through double doors from the kitchen to the guest suite complete with bathroom. The second level has two bedrooms, recreational room, master suite and bathroom, upstairs bathroom includes a single vanity as well as tub/shower combo. The master suite features a walk-in closet, bathroom with double vanity, shower and raised tile-in tub. Patio cover and backyard landscaping are included. This home comes equipped with the electric range, electric fireplace and electric furnace. New Tradition Homes is an Energy Star Certified Home builder, saving our clients' money on energy bills every month! For a limited time only, New Tradition Homes is offering 4% Trusted Lender Rate Lock incentive (3% with a non-trusted lender). Offer must be received by 3/31/2024 to qualify for incentive. Seller credit can be used for a buy down of the interest rate or closing costs. Contact listing agent today for more information; Kira Woods / Windermere Group One
Sold for $575,190
$575,190
2560 Casa Bella Ave, Richland, WA 99352
4beds
2,542sqft
Single Family Residence
Built in 2023
7,405 Square Feet Lot
$578,100 Zestimate®
$226/sqft
$3,268 Estimated rent
Home value
$578,100
$549,000 - $607,000
$3,268/mo
Zestimate® history
Owner options
List your home for rent
$3,268/mo
Rent Zestimate®
Find your next renter with Zillow Rental Manager. Plus, with online applications, you can quickly screen prospective tenants – for free.
$3,268/mo
Rent Zestimate®
Refinance and save
$3,529/mo
Est. payment
Refinancing to a lower rate could help reduce your monthly payments and save thousands over the life of the loan.
$3,529/mo
Est. payment
Explore your selling options
Work with a Zillow partner agent
Leverage their expertise and Zillow's premium Showcase listings to get your home seen by more buyers.
Get startedList with your own agent
Get your home in front of millions of buyers by listing it on Zillow.
Learn how to do itSell it yourself
Take full control of how buyers see your home on Zillow by listing For Sale by Owner (FSBO).
List your homeWhat's special
Guest suiteWalk-in closetRecreational roomSingle vanityDouble vanityElectric furnaceNew tradition
Zillow last checked:
Listing updated:
Listed by:
Kira Woods,
EXP Realty, LLC Tri Cities
Bought with:
Lisa Lowary, 112051
Tri-City Realty, Inc.
Source: PACMLS,MLS#: 272848
Facts & features
Interior
Bedrooms & bathrooms
- Bedrooms: 4
- Bathrooms: 4
- Full bathrooms: 3
- 1/2 bathrooms: 1
Heating
- Electric, Forced Air, Heat Pump, Furnace
Cooling
- Central Air, Heat Pump
Appliances
- Included: Dishwasher, Disposal, Microwave, Range/Oven
Features
- Utility Closet
- Flooring: Carpet, Vinyl
- Windows: Double Pane Windows
- Basement: None
- Has fireplace: Yes
- Fireplace features: Electric
Interior area
- Total structure area: 2,542
- Total interior livable area: 2,542 sqft
Property
Parking
- Total spaces: 3
- Parking features: Attached, 3 car
- Attached garage spaces: 3
Features
- Levels: 2 Story
- Stories: 2
- Patio & porch: Patio/Covered, Porch
- Exterior features: Irrigation
Lot
- Size: 7,405 Square Feet
- Features: HO Warranty Included, Located in City Limits, Professionally Landscaped, Plat Map - Approved
Details
- Parcel number: 132983010000087
- Zoning description: Residential
Construction
Type & style
- Home type: SingleFamily
- Property subtype: Single Family Residence
Materials
- Concrete Board, Lap
- Foundation: Crawl Space
- Roof: Comp Shingle
Condition
- Under Construction
- New construction: Yes
- Year built: 2023
Details
- Warranty included: Yes
Utilities & green energy
- Water: Public
- Utilities for property: Sewer Connected
Community & HOA
Community
- Subdivision: West Village
HOA
- Has HOA: Yes
- HOA fee: $35 monthly
Location
- Region: Richland
Financial & listing details
- Price per square foot: $226/sqft
- Tax assessed value: $554,210
- Annual tax amount: $5,140
- Date on market: 12/13/2023
- Listing terms: Cash,Conventional,FHA,VA Loan
- Inclusions: Home And Land
- Electric utility on property: Yes
- Road surface type: Paved
Price history
| Date | Event | Price |
|---|---|---|
| 5/14/2024 | Sold | $575,190-0.8%$226/sqft |
Source:  PACMLS #272848 Report a problem PACMLS #272848 Report a problem | ||
| 3/26/2024 | Pending sale | $579,900$228/sqft |
Source: PACMLS #272848 Report a problem | ||
| 12/13/2023 | Listed for sale | $579,900$228/sqft |
Source: PACMLS #272848 Report a problem | ||
Public tax history
| Year | Property taxes | Tax assessment |
|---|---|---|
| 2024 | $5,140 +356.2% | $554,210 +361.8% |
| 2023 | $1,127 +59.3% | $120,000 +71.4% |
| 2022 | $707 | $70,000 |
Find assessor info on the county website
Neighborhood: 99352
Nearby homes
- $449,2303 bd2 ba1.8k sqft2554 Casa Bella Ave, Richland, WA 99301Sold
- $474,5803 bd2 ba1.8k sqft2566 Casa Bella Ave, Richland, WA 99352Sold

- $538,300-- bd-- ba1.8k sqft2572 Casa Bella Ave, Richland, WA 99352Off Market
- $528,600-- bd-- ba1.9k sqft4913 White Dr, Richland, WA 99352Off Market
- $504,8003 bd2 ba2k sqft2548 Casa Bella Ave, Richland, WA 99352Off Market
- $599,0004 bd4 ba2.8k sqft2573 Brodie Ln, Richland, WA 99352Sold
- $475,400-- bd-- ba1.7k sqft2578 Casa Bella Ave, Richland, WA 99352Off Market
- $672,300-- bd-- ba3k sqft2553 Casa Bella Ave, Richland, WA 99352Off Market
Nearby schools
GreatSchools rating
- 8/10White Bluffs Elementary SchoolGrades: PK-5Distance: 2.4 mi
- 7/10Leona Libby Middle SchoolGrades: 6-8Distance: 4.3 mi
- 8/10Richland High SchoolGrades: 9-12Distance: 5.1 mi


Get pre-qualified for a loan
At Zillow Home Loans, we can pre-qualify you in as little as 5 minutes with no impact to your credit score.An equal housing lender. NMLS #10287.
Sell for more on Zillow
Get a Zillow Showcase℠ listing at no additional cost and you could sell for .
$578,100
2% more
+$11,562
With Zillow Showcase(estimated)
$589,662
- Washington
- Benton County
- Richland
- 99352
- 2560 Casa Bella Ave
Nearby cities
Nearby zip codes
Other Richland Topics
