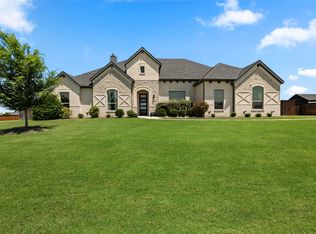
Multiple Offers BEST AND FINAL DUE BY 8PM APRIL 7TH 2024Welcome to this stunning one-and-a-half-story residence that exudes modern elegance and comfort. As you step inside, you are greeted by an open concept layout that seamlessly combines style and functionality. The main floor features all bedrooms, ensuring easy access and convenience for all occupants. The second floor offers a versatile space that can be utilized as a game room, complete with a convenient half bath. This area provides endless opportunities for entertainment and relaxation, making it the perfect retreat within the home. The backyard of this property is a true oasis, boasting an impressive $275,000 investment in luxurious amenities. A spacious 18x16 outdoor living area offers ample room for hosting gatherings. Overall, this property combines luxury and functionality, creating a harmonious living environment for its residents. With its thoughtful design, high-end amenities, and spacious layout.
Sold
Price Unknown
2560 Christine Ln, Midlothian, TX 76065
4beds
3,195sqft
Single Family Residence
Built in 2017
1.06 Acres Lot
$785,300 Zestimate®
$--/sqft
$4,989 Estimated rent
Home value
$785,300
$746,000 - $825,000
$4,989/mo
Zestimate® history
Owner options
List your home for rent
$4,989/mo
Rent Zestimate®
Find your next renter with Zillow Rental Manager. Plus, with online applications, you can quickly screen prospective tenants – for free.
$4,989/mo
Rent Zestimate®
Refinance and save
$480/mo
Est. payment
Refinancing to a lower rate could help reduce your monthly payments and save thousands over the life of the loan.
$480/mo
Est. payment
Explore your selling options
Work with a Zillow partner agent
Leverage their expertise and Zillow's premium Showcase listings to get your home seen by more buyers.
Get startedList with your own agent
Get your home in front of millions of buyers by listing it on Zillow.
Learn how to do itSell it yourself
Take full control of how buyers see your home on Zillow by listing For Sale by Owner (FSBO).
List your homeWhat's special
Modern eleganceVersatile spaceGame roomHigh - end amenitiesOpen concept layoutSpacious layout
Zillow last checked:
Listing updated:
Listed by:
Brandi Shapiro 0567523 817-291-2983,
Brixstone Real Estate 817-291-2983
Bought with:
Brandi Shapiro
Brixstone Real Estate
Source: NTREIS,MLS#: 20574550
Facts & features
Interior
Bedrooms & bathrooms
- Bedrooms: 4
- Bathrooms: 4
- Full bathrooms: 2
- 1/2 bathrooms: 2
Primary bedroom
- Features: Jetted Tub, Separate Shower, Walk-In Closet(s)
- Level: First
- Dimensions: 17 x 15
Bedroom
- Features: Split Bedrooms, Walk-In Closet(s)
- Level: First
- Dimensions: 12 x 12
Bedroom
- Features: Split Bedrooms, Walk-In Closet(s)
- Level: First
- Dimensions: 21 x 14
Bedroom
- Features: Split Bedrooms, Walk-In Closet(s)
- Level: First
- Dimensions: 13 x 11
Bonus room
- Level: First
- Dimensions: 16 x 12
Dining room
- Level: First
- Dimensions: 12 x 10
Game room
- Level: Second
- Dimensions: 18 x 16
Kitchen
- Features: Breakfast Bar, Built-in Features, Eat-in Kitchen, Granite Counters, Kitchen Island, Stone Counters, Walk-In Pantry
- Level: First
- Dimensions: 14 x 14
Living room
- Features: Fireplace
- Level: First
- Dimensions: 22 x 18
Office
- Level: First
- Dimensions: 12 x 12
Utility room
- Features: Built-in Features, Utility Room
- Level: First
- Dimensions: 10 x 6
Heating
- Central, Electric
Cooling
- Central Air, Ceiling Fan(s), Electric
Appliances
- Included: Dishwasher, Electric Cooktop, Electric Oven, Electric Water Heater, Disposal, Microwave
- Laundry: Washer Hookup, Electric Dryer Hookup, Laundry in Utility Room
Features
- Chandelier, Decorative/Designer Lighting Fixtures, Eat-in Kitchen, Granite Counters, High Speed Internet, Kitchen Island, Open Floorplan, Pantry, Smart Home, Cable TV, Walk-In Closet(s), Wired for Sound
- Flooring: Carpet, Ceramic Tile, Laminate
- Windows: Window Coverings
- Has basement: No
- Number of fireplaces: 1
- Fireplace features: Stone, Wood Burning
Interior area
- Total interior livable area: 3,195 sqft
Property
Parking
- Total spaces: 2
- Parking features: Additional Parking, Door-Single
- Attached garage spaces: 2
Features
- Levels: One and One Half
- Stories: 1.5
- Patio & porch: Patio, Covered
- Exterior features: Built-in Barbecue, Barbecue, Lighting, Outdoor Grill, Outdoor Kitchen, Outdoor Living Area, Rain Gutters
- Pool features: Cabana, Fenced, Gunite, Heated, In Ground, Outdoor Pool, Other, Pool, Pool Sweep, Pool/Spa Combo, Waterfall, Water Feature
- Fencing: Back Yard,Wood
Lot
- Size: 1.06 Acres
- Features: Acreage, Back Yard, Interior Lot, Lawn, Landscaped, Subdivision, Sprinkler System, Few Trees
Details
- Parcel number: 264419
Construction
Type & style
- Home type: SingleFamily
- Architectural style: Traditional,Detached
- Property subtype: Single Family Residence
Materials
- Foundation: Slab
- Roof: Composition
Condition
- Year built: 2017
Utilities & green energy
- Sewer: Aerobic Septic
- Water: Public
- Utilities for property: Septic Available, Water Available, Cable Available
Green energy
- Water conservation: Gray Water System
Community & HOA
Community
- Features: Curbs
- Security: Security System, Smoke Detector(s)
- Subdivision: Bryson Spgs
HOA
- Has HOA: Yes
- Services included: Association Management
- HOA fee: $480 annually
- HOA name: VCM
- HOA phone: 972-612-2303
Location
- Region: Midlothian
Financial & listing details
- Tax assessed value: $701,854
- Annual tax amount: $8,333
- Date on market: 4/4/2024
- Cumulative days on market: 4 days
- Exclusions: flat screen tv exterior pots and furniture, exterior sound system, Vivint security cameras system Security system and cameras not owned by seller
Price history
| Date | Event | Price |
|---|---|---|
| 5/17/2024 | Sold | -- |
Source: NTREIS #20574550 Report a problem | ||
| 4/13/2024 | Pending sale | $799,000$250/sqft |
Source: NTREIS #20574550 Report a problem | ||
| 4/8/2024 | Contingent | $799,000$250/sqft |
Source: NTREIS #20574550 Report a problem | ||
| 4/4/2024 | Listed for sale | $799,000+73.7%$250/sqft |
Source: NTREIS #20574550 Report a problem | ||
| 8/16/2019 | Sold | -- |
Source: Agent Provided Report a problem | ||
| 7/23/2019 | Pending sale | $459,900$144/sqft |
Source: JP & Associates Frisco #14137443 Report a problem | ||
| 7/13/2019 | Listed for sale | $459,900$144/sqft |
Source: JP & Associates Frisco #14137443 Report a problem | ||
Public tax history
| Year | Property taxes | Tax assessment |
|---|---|---|
| 2025 | $7,856 +9.5% | $701,854 +13.3% |
| 2024 | $7,173 +11.3% | $619,490 +10% |
| 2023 | $6,447 -5.5% | $563,173 +18% |
| 2022 | $6,820 | $477,455 +10% |
| 2021 | -- | $434,050 +2.2% |
| 2020 | -- | $424,580 +5.1% |
| 2019 | $6,818 +771% | $403,970 -0.2% |
| 2018 | $783 | $404,900 +951.7% |
| 2017 | $783 | $38,500 +140.5% |
| 2016 | -- | $16,010 |
Find assessor info on the county website
Neighborhood: 76065
Nearby homes
- $--5 bd4 ba3.2k sqft2580 Christine Ln, Midlothian, TX 76065Sold
- $776,2003 bd-- ba2.9k sqft2561 Creek Crossing Ln, Midlothian, TX 76065Off Market
- $--2.953 Acres7631 Woodstream Rd, Midlothian, TX 76065Sold

- $752,1004 bd4 ba3.1k sqft2581 Creek Crossing Ln, Midlothian, TX 76065Off Market
- $--4 bd3 ba3.1k sqft2350 Christine Ln, Midlothian, TX 76065Sold
- $697,3003 bd3 ba3k sqft2561 Christine Ln, Midlothian, TX 76065Off Market
- $747,4004 bd3 ba3.4k sqft2581 Christine Ln, Midlothian, TX 76065Off Market
- $781,7003 bd-- ba3.1k sqft2710 Christine Ln, Midlothian, TX 76065Off Market
Nearby schools
GreatSchools rating
- 9/10Dolores McClatchey Elementary SchoolGrades: K-5Distance: 0.6 mi
- 9/10Walnut Grove Middle SchoolGrades: 6-8Distance: 2.4 mi
- 7/10Midlothian Heritage High SchoolGrades: 9-12Distance: 2.9 mi
Schools provided by the listing agent
- Elementary: Dolores McClatchey
- Middle: Walnut Grove
- High: Heritage
- District: Midlothian ISD
Source: NTREIS. This data may not be complete. We recommend contacting the local school district to confirm school assignments for this home.
Get a cash offer in 3 minutes
Find out how much your home could sell for in as little as 3 minutes with a no-obligation cash offer.
Estimated market value
$785,300
Get a cash offer in 3 minutes
Find out how much your home could sell for in as little as 3 minutes with a no-obligation cash offer.
Estimated market value
$785,300
- Texas
- Ellis County
- Midlothian
- 76065
- 2560 Christine Ln
Nearby cities
Nearby neighborhoods
Nearby zip codes
Other Midlothian Topics
