There are streets that hold homes—and then there are streets that hold community. Along Clayton Circle, one of Rock Creek’s most cherished enclaves, this thoughtfully reimagined residence blends timeless comfort with a fresh, modern perspective. A welcoming front porch introduces interiors defined by openness and light, where a newly restructured main level creates seamless sightlines to the lush backyard beyond. Walls have been removed to expand the living experience, anchored by a stunning chef’s kitchen designed as the home’s defining focal point. A striking 11ft island clad in Sorano quartz offers seating and workspace alike, complemented by ceiling-height white shaker cabinetry, glass display elements, a modern tile backsplash and a suite of professional appliances. Expansive windows illuminate the space, inviting connection and ease in everyday living. A four-panel wall of glass extends the home outward to an expansive new Trex deck with a custom pergola, creating a natural flow between indoor and outdoor living. Beyond, the private backyard unfolds with mature trees, shaded seating areas and a generous lawn designed for both play and relaxation. The adjoining family room offers warmth and comfort with an ambient fireplace and built-in storage, while a striking steel staircase with wood treads adds a refined architectural moment. Upstairs, a rare four-bedroom layout includes a spacious primary suite with a wall of windows, a large walk-in closet and a beautifully updated bath with dual vanities and a glass-enclosed shower. Three additional bedrooms and a well-appointed hall bath complete the level. The finished basement adds versatility with an additional bedroom, bath and generous living space ideal for guests, recreation or retreat. Located just moments from Superior Elementary, community pools, tennis courts and a vibrant town center, with miles of scenic trails nearby, the setting offers both a strong sense of community and convenience.
Sold for $1,149,150
$1,149,150
2560 Clayton Circle, Superior, CO 80027
5beds
3,144sqft
Single Family Residence
Built in 1996
7,098 Square Feet Lot
$1,149,000 Zestimate®
$366/sqft
$4,020 Estimated rent
Home value
$1,149,000
$1.08M - $1.22M
$4,020/mo
Zestimate® history
Owner options
List your home for rent
$4,020/mo
Rent Zestimate®
Find your next renter with Zillow Rental Manager. Plus, with online applications, you can quickly screen prospective tenants – for free.
$4,020/mo
Rent Zestimate®
Refinance and save
$7,043/mo
Est. payment
Refinancing to a lower rate could help reduce your monthly payments and save thousands over the life of the loan.
$7,043/mo
Est. payment
Explore your selling options
Work with a Zillow partner agent
Leverage their expertise and Zillow's premium Showcase listings to get your home seen by more buyers.
Get startedList with your own agent
Get your home in front of millions of buyers by listing it on Zillow.
Learn how to do itSell it yourself
Take full control of how buyers see your home on Zillow by listing For Sale by Owner (FSBO).
List your homeWhat's special
Zillow last checked:
Listing updated:
Listed by:
Stephanie Iannone stephanie@iannonegroup.com,
Compass Colorado, LLC - Boulder,
Melinda Nassar 720-530-5019,
Compass Colorado, LLC - Boulder
Bought with:
Robin Gerlach, 100073240
Compass - Denver
Source: REcolorado as distributed by MLS GRID,MLS#: 5599392
Facts & features
Interior
Bedrooms & bathrooms
- Bedrooms: 5
- Bathrooms: 4
- Full bathrooms: 2
- 3/4 bathrooms: 1
- 1/2 bathrooms: 1
- Main level bathrooms: 1
Bedroom
- Description: The Primary Suite Is Expansive, Offering Space Not Only For Rest But For Retreat—whether A Quiet Reading Corner Or A Private Lounge. A Wall Of Windows Invites In Soft Morning Light, Creating An Atmosphere That Feels Both Calm And Restorative.
- Features: Primary Suite
- Level: Upper
- Area: 405.46 Square Feet
- Dimensions: 19.4 x 20.9
Bedroom
- Description: Three Upper-Level Bedrooms Offer Comfortable Accommodations, Each Thoughtfully Designed With Ample Space And Natural Light.
- Level: Upper
- Area: 157.2 Square Feet
- Dimensions: 13.1 x 12
Bedroom
- Description: Each Of The Secondary Bedrooms Provides A Warm And Inviting Retreat With One Well Suited For A Private Home Office.
- Level: Upper
- Area: 121.32 Square Feet
- Dimensions: 10.11 x 12
Bedroom
- Description: Well-Proportioned And Filled With Light, The Upper-Level Bedrooms Create A Sense Of Comfort And Versatility Throughout The Home.
- Level: Upper
- Area: 112.84 Square Feet
- Dimensions: 9.1 x 12.4
Bedroom
- Description: An Additional Bedroom In The Basement Expands The Home’s Versatility, Making It A True Five-Bedroom Residence.
- Level: Basement
- Area: 112.22 Square Feet
- Dimensions: 10.11 x 11.1
Bathroom
- Description: The Main-Level Powder Bath Is Tastefully Updated With A Modern Vanity And Clean, Contemporary Finishes, Offering Both Convenience And Style For Guests.
- Level: Main
- Area: 24 Square Feet
- Dimensions: 4.8 x 5
Bathroom
- Description: The En-Suite Bath Has Been Thoughtfully Updated With Dual Vanities, A Glass-Enclosed Shower, And Marble-Inspired Finishes That Reflect A Refined, Contemporary Sensibility.
- Features: En Suite Bathroom, Primary Suite
- Level: Upper
- Area: 227.29 Square Feet
- Dimensions: 19.1 x 11.9
Bathroom
- Description: The Hall Bath Is Bright And Functional, Featuring A Spacious Vanity With Ample Storage And A Convenient Tub-Shower Combination, Serving The Three Upper-Level Bedrooms.
- Level: Upper
- Area: 77.76 Square Feet
- Dimensions: 9.6 x 8.1
Bathroom
- Description: A Well-Appointed Basement Bathroom Offers A Comfortable Space For Guests Or Everyday Living.
- Level: Basement
- Area: 32.71 Square Feet
- Dimensions: 4.6 x 7.11
Dining room
- Description: Just Beyond The Kitchen, The Formal Dining Room Offers A Setting Equally Suited For Intimate Dinners And Festive Celebrations. A Statement Chandelier Casts A Soft Glow Overhead, While The Room’s Generous Proportions Allow Each Gathering To Feel Both Elevated And Inviting.
- Level: Main
- Area: 146.72 Square Feet
- Dimensions: 13.1 x 11.2
Family room
- Description: The Finished Basement Extends The Home’s Versatility, Offering An Additional Bedroom, Bathroom, And A Generous Family Room—ideal For Guests, Recreation, Or A More Private Escape. Whether Hosting Overnight Visitors, Creating A Dedicated Play Or Media Space, Or Simply Enjoying A Bit Of Separation From The Main Level, This Lower Level Adapts Effortlessly To The Evolving Needs Of Daily Life.
- Level: Basement
- Area: 263.44 Square Feet
- Dimensions: 20.11 x 13.1
Great room
- Description: Flowing Naturally From The Kitchen, The Family Room Offers A Comfortable Counterpoint—anchored By An Ambient Fireplace And Complemented By Thoughtfully Integrated Built-In Shelving And Storage. It Is A Space Designed For Both Relaxation And Connection, Where Life’s Simplest Moments Feel Special.
- Level: Main
- Area: 256.76 Square Feet
- Dimensions: 13.1 x 19.6
Kitchen
- Description: Positioned As The Home’s Defining Focal Point, The Reimagined Chef’s Kitchen Unfolds As Both Centerpiece And Gathering Place. A Striking 11-Foot Island Seating 6—clad In Sorano Quartz—commands Attention While Offering Generous Space For Preparation, Conversation, And Shared Experience. Crisp White Shaker Cabinetry Extends To The Ceiling, Punctuated By Glass-Front Display Elements And A Modern Subway Backsplash. A Suite Of Professional-Grade Appliances Supports Both Everyday Living And Elevated Entertaining, While Expansive Windows Illuminate The Space In Natural Light. Designed With Intention, It Is A Kitchen That Invites Participation—where Everyone Can Gather, Cook, And Connect With Ease.
- Level: Main
- Area: 254.28 Square Feet
- Dimensions: 15.6 x 16.3
Laundry
- Description: A Sliding Barn Door Cleverly Conceals The Laundry And Mudroom, Blending Aesthetic And Function While Maintaining A Clean, Cohesive Look On The Main Level.
- Level: Main
- Area: 31.5 Square Feet
- Dimensions: 6.3 x 5
Utility room
- Description: The Utility Room Offers Convenient Access To Mechanicals Along With Ample Storage Space, Providing Both Functionality And Organization.
- Level: Basement
- Area: 66.24 Square Feet
- Dimensions: 4.6 x 14.4
Heating
- Forced Air, Natural Gas
Cooling
- Central Air
Appliances
- Included: Dishwasher, Disposal, Dryer, Microwave, Oven, Range, Range Hood, Refrigerator, Washer
Features
- Built-in Features, Eat-in Kitchen, Entrance Foyer, Five Piece Bath, High Ceilings, Kitchen Island, Open Floorplan, Pantry, Primary Suite, Quartz Counters, Smoke Free, Walk-In Closet(s)
- Flooring: Carpet, Tile, Wood
- Basement: Crawl Space,Finished,Interior Entry
- Number of fireplaces: 1
- Fireplace features: Gas, Great Room
Interior area
- Total structure area: 3,144
- Total interior livable area: 3,144 sqft
- Finished area above ground: 2,360
- Finished area below ground: 784
Property
Parking
- Total spaces: 2
- Parking features: Concrete, Dry Walled
- Attached garage spaces: 2
Features
- Levels: Two
- Stories: 2
- Patio & porch: Covered, Deck, Front Porch
- Exterior features: Lighting, Private Yard
- Fencing: Full
Lot
- Size: 7,098 Square Feet
- Features: Landscaped, Level, Many Trees, Master Planned, Sprinklers In Front, Sprinklers In Rear
Details
- Parcel number: R0116312
- Special conditions: Standard
Construction
Type & style
- Home type: SingleFamily
- Architectural style: Traditional
- Property subtype: Single Family Residence
Materials
- Brick, Frame, Wood Siding
- Foundation: Structural
- Roof: Composition
Condition
- Updated/Remodeled
- Year built: 1996
Details
- Builder name: Richmond American Homes
Utilities & green energy
- Sewer: Public Sewer
- Water: Public
- Utilities for property: Cable Available, Electricity Connected, Natural Gas Available, Phone Available
Community & HOA
Community
- Security: Carbon Monoxide Detector(s), Smoke Detector(s), Video Doorbell
- Subdivision: Rock Creek
HOA
- Has HOA: Yes
- Amenities included: Park, Playground, Pond Seasonal, Pool, Tennis Court(s), Trail(s)
- Services included: Reserve Fund
- HOA fee: $323 annually
- HOA name: Rock Creek HOA
- HOA phone: 303-301-1213
Location
- Region: Superior
Financial & listing details
- Price per square foot: $366/sqft
- Tax assessed value: $942,100
- Annual tax amount: $6,543
- Date on market: 4/10/2026
- Listing terms: Cash,Conventional,FHA,VA Loan
- Exclusions: Sellers Personal Property And Staging Items
- Ownership: Individual
- Electric utility on property: Yes
Price history
| Date | Event | Price |
|---|---|---|
| 6/26/2026 | Sold | $1,149,150-3.8%$366/sqft |
Source:  REcolorado as distributed by MLS GRID #5599392 Report a problem REcolorado as distributed by MLS GRID #5599392 Report a problem | ||
| 5/27/2026 | Pending sale | $1,195,000$380/sqft |
Source: REcolorado as distributed by MLS GRID #5599392 Report a problem | ||
| 4/10/2026 | Listed for sale | $1,195,000+76.8%$380/sqft |
Source: REcolorado as distributed by MLS GRID #5599392 Report a problem | ||
| 9/13/2019 | Sold | $676,000+1.7%$215/sqft |
Source:  IRES as distributed by MLS GRID #888623 Report a problem IRES as distributed by MLS GRID #888623 Report a problem | ||
| 7/23/2019 | Pending sale | $665,000$212/sqft |
Source: Staufer Team Real Estate #888623 Report a problem | ||
| 7/18/2019 | Listed for sale | $665,000+34.3%$212/sqft |
Source: Staufer Team Real Estate #888623 Report a problem | ||
| 7/22/2015 | Sold | $495,000+153.4%$157/sqft |
Source: Public Record Report a problem | ||
| 12/4/1996 | Sold | $195,365$62/sqft |
Source: Public Record Report a problem | ||
Public tax history
| Year | Property taxes | Tax assessment |
|---|---|---|
| 2025 | $6,136 +1.4% | $58,881 -6.4% |
| 2024 | $6,051 +29.4% | $62,900 -1% |
| 2023 | $4,676 -7.4% | $63,510 +42.1% |
| 2022 | $5,048 +7.4% | $44,702 -10.6% |
| 2021 | $4,701 | $49,993 +11.7% |
| 2020 | $4,701 +10.8% | $44,745 |
| 2019 | $4,242 | $44,745 +10.3% |
| 2018 | $4,242 | $40,558 -9.5% |
| 2017 | $4,242 -0.5% | $44,839 +16.4% |
| 2016 | $4,263 +5.2% | $38,526 +13.2% |
| 2015 | $4,052 +12.1% | $34,029 |
| 2014 | $3,613 +12.7% | $34,029 |
| 2013 | $3,205 +4.7% | $34,029 +11.3% |
| 2012 | $3,062 +5.7% | $30,566 |
| 2011 | $2,897 +6.7% | -- |
| 2010 | $2,715 -1.9% | $29,060 |
| 2009 | $2,767 +2.1% | $29,060 -17.9% |
| 2008 | $2,711 -5.3% | $35,390 |
| 2007 | $2,862 +2.7% | $35,390 -2.1% |
| 2006 | $2,787 +12.2% | $36,140 |
| 2005 | $2,483 -0.2% | $36,140 +7.5% |
| 2004 | $2,487 -0.6% | $33,630 |
| 2003 | $2,503 +3.8% | $33,630 +20.1% |
| 2002 | $2,412 | $28,010 -90.8% |
| 2001 | -- | $306,100 |
Find assessor info on the county website
Neighborhood: 80027
Nearby homes
- $1,054,6005 bd4 ba3.1k sqft2570 Clayton Cir, Superior, CO 80027Off Market
- $906,8005 bd4 ba3.2k sqft2550 Clayton Cir, Superior, CO 80027Off Market
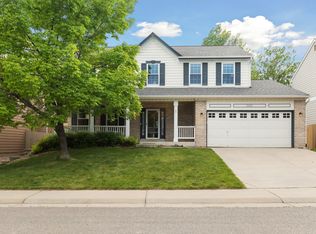
- $890,0004 bd3 ba2.9k sqft2590 Clayton Cir, Superior, CO 80027Off Market
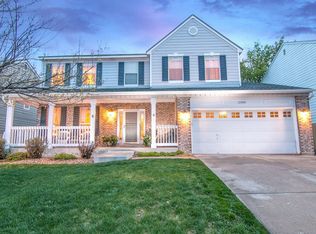
- $930,0004 bd3 ba3.1k sqft2320 Clayton Cir, Superior, CO 80027Sold

- $962,7004 bd4 ba2.3k sqft2530 Clayton Cir, Superior, CO 80027Off Market
- $1,007,7006 bd3 ba2.5k sqft2330 Clayton Cir, Superior, CO 80027Off Market
- $967,3005 bd3 ba2.4k sqft2565 Clayton Cir, Superior, CO 80027Off Market
- $984,2004 bd4 ba3.6k sqft2555 Clayton Cir, Superior, CO 80027Off Market
Nearby schools
GreatSchools rating
- 9/10Superior Elementary SchoolGrades: K-5Distance: 0.4 mi
- 8/10Eldorado K-8 SchoolGrades: PK-8Distance: 0.8 mi
- 10/10Monarch High SchoolGrades: 9-12Distance: 1.6 mi
Schools provided by the listing agent
- Elementary: Superior
- Middle: Eldorado K-8
- High: Monarch
- District: Boulder Valley RE 2
Source: REcolorado as distributed by MLS GRID. This data may not be complete. We recommend contacting the local school district to confirm school assignments for this home.
Get a cash offer in 3 minutes
Find out how much your home could sell for in as little as 3 minutes with a no-obligation cash offer.
Estimated market value
$1,149,000
Get a cash offer in 3 minutes
Find out how much your home could sell for in as little as 3 minutes with a no-obligation cash offer.
Estimated market value
$1,149,000
- Colorado
- Boulder County
- Superior
- 80027
- 2560 Clayton Circle
Nearby cities
Nearby zip codes
Other Superior Topics
