Skip main navigation
Off market
  • $511,100

    2560 E Silver Lake Rd, Traverse City, MI 49684

    4beds
    2baths
    2,452sqft
    Single Family Residence
    Built in 1976
    2.61 Acres Lot
    $511,100 Zestimate®
    $208/sqft
    $3,394 Estimated rent

    Home value

    $511,100

    $450,000 - $578,000

    $3,394/mo

    Zestimate® history
    Loading
    Loading...

    Owner options

    List your home for rent

    $3,394/mo

    Rent Zestimate®

    Find your next renter with Zillow Rental Manager. Plus, with online applications, you can quickly screen prospective tenants – for free.

    Learn more

    $3,394/mo

    Rent Zestimate®

    Refinance and save

    $3,203/mo

    Est. payment

    Refinancing to a lower rate could help reduce your monthly payments and save thousands over the life of the loan.

    See today's rates

    $3,203/mo

    Est. payment

    Explore your selling options

    Work with a Zillow partner agent

    Leverage their expertise and Zillow's premium Showcase listings to get your home seen by more buyers.

    Get started

    List with your own agent

    Get your home in front of millions of buyers by listing it on Zillow.

    Learn how to do it

    Sell it yourself

    Take full control of how buyers see your home on Zillow by listing For Sale by Owner (FSBO).

    List your home

    What's special

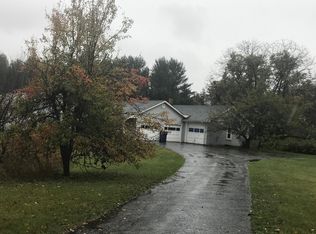
    Immaculate home with a view of the bay sits on 2.61 acres--watch the wildlife from your large back deck. New stove and dishwasher-'07, new boiler system in 04; new drive- '02, new roof and vinyl siding -'01, new well pump-'00. Great location--5 minutes to Munson, shopping, restaurants, Silver Lake access, and schools; 3 minutes to the Crown Golf Course & the new Silver Lake Recreation Area with tennis courts, walking paths, playground equipment, and soccer fields. The property can be divided.

    This property is not currently displayed as for sale or rent on Zillow. This may be different from what's on other websites or public sources.

    Zillow last checked:

    Listing updated:

    Listed by:

    Anne Perry Cell:231-649-1618,

    Century 21 Northland-Elk Rapids 231-264-4500

    Bought with:

    Bryan Olshove, 6501314898

    Coldwell Banker Schmidt-522

    Source: NGLRMLS,MLS#: 1700117MLS Logo

    Facts & features

    Interior

    Bedrooms & bathrooms
    • Bedrooms: 4
    • Bathrooms: 2
    • Main level bedrooms: 3
    Primary bedroom
    • Level: Main
    • Area: 140.4
    • Dimensions: 13.5 x 10.4
    Bedroom 2
    • Level: Main
    • Area: 165.3
    • Dimensions: 14.5 x 11.4
    Bedroom 3
    • Level: Main
    • Area: 117.3
    • Dimensions: 11.5 x 10.2
    Bedroom 4
    • Level: Lower
    • Area: 125.43
    • Dimensions: 11.1 x 11.3
    Primary bathroom
    • Features: Private
    Dining room
    • Level: Main
    • Length: 11.9
    Family room
    • Level: Lower
    • Area: 343.16
    • Dimensions: 37.3 x 9.2
    Kitchen
    • Level: Main
    • Area: 327.6
    • Dimensions: 21 x 15.6
    Living room
    • Level: Main
    • Area: 317.37
    • Dimensions: 21.3 x 14.9
    Heating
    • Hot Water, Baseboard, Propane
    Appliances
    • Included: Refrigerator, Oven/Range, Disposal, Dishwasher, Water Softener Owned
    Features
    • Pantry, Breakfast Nook
    • Flooring: Carpet, None
    • Basement: Walk-Out Access,Crawl Space,Daylight,Finished Rooms
    • Has fireplace: No
    Interior area
    • Total structure area: 2,452
    • Total interior livable area: 2,452 sqft
    • Finished area above ground: 1,616
    • Finished area below ground: 836

    Property

    Parking
    • Total spaces: 2
    • Parking features: Attached, Paved, Asphalt, Private, Shared Driveway
    • Attached garage spaces: 2
    • Has uncovered spaces: Yes
    Features
    • Levels: One
    • Stories: 1
    • Patio & porch: Deck, Covered
    • Has view: Yes
    • View description: Bay, Countryside View
    • Has water view: Yes
    • Water view: Bay
    • Waterfront features: Near Pub.Access w/in 500'
    Lot
    • Size: 2.61 Acres
    • Dimensions: 202 x 562 x 202 x 562
    • Features: Metes and Bounds, Split Possible
    Details
    • Additional structures: None
    • Parcel number: 0502002420
    • Zoning description: Residential,Unknown

    Construction

    Type & style
    • Home type: SingleFamily
    • Architectural style: Ranch
    • Property subtype: Single Family Residence
    Materials
    • Vinyl Siding
    • Foundation: Wood
    • Roof: Asphalt
    Condition
    • New construction: No
    • Year built: 1976
    • Major remodel year: 2002

    Utilities & green energy

    • Sewer: Private Sewer
    • Water: Private

    Community & HOA

    Community
    • Subdivision: metes and bounds
    Location
    • Region: Traverse City

    Financial & listing details

    • Price per square foot: $208/sqft
    • Price range: $157.5K - $511.1K
    • Date on market: 7/29/2025
    • Cumulative days on market: 210 days
    • Listing agreement: Exclusive Right Sell
    • Listing terms: Conventional,Cash,MSHDA,USDA Loan,VA Loan
    • Ownership type: Private Owner

    Price history

    DateEventPrice
    8/19/2009Sold$157,500$64/sqft
    Source: NGLRMLS #1700117 Report a problem

    Public tax history

    Tax history is unavailable.

    Neighborhood: 49684

    Nearby schools

    GreatSchools rating
    Schools provided by the listing agent
    • District: Traverse City Area Public Schools

    Source: NGLRMLS. This data may not be complete. We recommend contacting the local school district to confirm school assignments for this home.

    Sell for more on Zillow
    Get a Zillow Showcase℠ listing at no additional cost and you could sell for .
    $511,100
    2% more
    +$10,222
    With Zillow Showcase(estimated)
    $521,322
    Sell for more on Zillow
    Get a Zillow Showcase℠ listing at no additional cost and you could sell for .
    $511,100
    2% more
    +$10,222
    With Zillow Showcase(estimated)
    $521,322