This beautiful expansive custom Ranch home is located in the desirable Overlook at Castlewood Ranch Estates with views to Castlewood Canyon and Nature Preserve. This home sits on nearly an acre of fully fenced yard and offers privacy and views. The over 2600 square foot main level has designer features throughout that include 8 foot solid doors, custom Hunter Douglas blinds and rustic Hickory Plank floors throughout. The open gourmet kitchen is a chef's dream, featuring oversized cabinetry with soft closing door/drawers, custom subway tile back splash, solid quartz counters, under cabinet lighting and a huge center prep island with slab granite counter and integrated sink with disposal. The commercial grade Bosch stainless appliances include French door fridge, dishwasher, convection microwave, wall convection oven, 5 burner gas range with water pot filler and sleek hood. The kitchen opens up to the great room and dining area with Rustic Hickory Plank wood floors and a beautiful stack rock gas fireplace with custom Natural Rustic Juniper Mantle. The Primary suite is huge and features Rustic Hickory floors, custom remote blinds and a custom built-in entertainment wall with built-in Flat screen TV and electric fireplace. This suite has a large private executive bath with huge walk-in shower with dual shower heads including a rain head, and door to large walk-in closet with built in shelving with door to the laundry room. Also, on the main level is a guest suite and Study with closet that can be used as a guest bedroom or formal dining. The incredible walk out finished basement features 10 ft ceilings, 2 large guest bedrooms, a full bath and a massive Rec room with wet bar that is perfect for those that like to entertain. There are 2 awesome covered patios that look out over the Canyon and Preserve. The fully fenced in Garden area is already planted for the new Buyers. This home is loaded and has too much to mention so come quick.
Sold for $1,250,000
$1,250,000
2560 Eastview Dr, Castle Rock, CO 80104
4beds
5,271sqft
Single Family Residence
Built in 2017
5,271 Square Feet Lot
$1,166,500 Zestimate®
$237/sqft
$4,444 Estimated rent
Home value
$1,166,500
$1.11M - $1.22M
$4,444/mo
Zestimate® history
Owner options
List your home for rent
$4,444/mo
Rent Zestimate®
Find your next renter with Zillow Rental Manager. Plus, with online applications, you can quickly screen prospective tenants – for free.
$4,444/mo
Rent Zestimate®
Refinance and save
$7,480/mo
Est. payment
Refinancing to a lower rate could help reduce your monthly payments and save thousands over the life of the loan.
$7,480/mo
Est. payment
Explore your selling options
Work with a Zillow partner agent
Leverage their expertise and Zillow's premium Showcase listings to get your home seen by more buyers.
Get startedList with your own agent
Get your home in front of millions of buyers by listing it on Zillow.
Learn how to do itSell it yourself
Take full control of how buyers see your home on Zillow by listing For Sale by Owner (FSBO).
List your homeWhat's special
Zillow last checked:
Listing updated:
Listed by:
Deano Makowsky 303-457-4800,
RE/MAX Northwest
Bought with:
Joseph LoGalbo
eXp Realty, LLC
Source: IRES as distributed by MLS GRID,MLS#: 1010504
Facts & features
Interior
Bedrooms & bathrooms
- Bedrooms: 4
- Bathrooms: 3
- Full bathrooms: 2
- 3/4 bathrooms: 1
- Main level bathrooms: 2
Primary bedroom
- Description: Plank
- Features: Full Primary Bath, 5 Piece Primary Bath
- Level: Main
- Area: 285 Square Feet
- Dimensions: 15 x 19
Bedroom 2
- Description: Plank
- Level: Main
- Area: 180 Square Feet
- Dimensions: 12 x 15
Bedroom 3
- Description: Carpet
- Level: Basement
- Area: 180 Square Feet
- Dimensions: 12 x 15
Bedroom 4
- Description: Carpet
- Level: Basement
- Area: 208 Square Feet
- Dimensions: 13 x 16
Dining room
- Description: Wood
- Level: Main
- Area: 220 Square Feet
- Dimensions: 11 x 20
Family room
- Description: Plank
- Level: Main
- Area: 342 Square Feet
- Dimensions: 18 x 19
Kitchen
- Description: Plank
- Level: Main
- Area: 216 Square Feet
- Dimensions: 12 x 18
Study
- Description: Plank
- Level: Main
- Area: 165 Square Feet
- Dimensions: 11 x 15
Heating
- Forced Air
Cooling
- Ceiling Fan(s)
Appliances
- Included: Gas Range, Double Oven, Dishwasher, Refrigerator, Microwave, Disposal
- Laundry: Washer/Dryer Hookup
Features
- Eat-in Kitchen, Separate Dining Room, Pantry, Walk-In Closet(s), Wet Bar, Kitchen Island, High Ceilings
- Flooring: Wood
- Doors: 6-Panel Doors
- Basement: Full,Partially Finished,Walk-Out Access
- Has fireplace: Yes
- Fireplace features: Gas, Family Room
Interior area
- Total structure area: 2,635
- Total interior livable area: 5,271 sqft
- Finished area above ground: 2,635
Property
Parking
- Total spaces: 3
- Parking features: Garage - Attached
- Attached garage spaces: 3
- Details: Attached
Features
- Levels: One
- Stories: 1
- Patio & porch: Patio, Deck
- Fencing: Fenced
- Has view: Yes
- View description: Hills
Lot
- Size: 5,271 Square Feet
- Features: Corner Lot, Abuts Public Open Space, Paved
Details
- Parcel number: R0435560
- Zoning: SFR
- Special conditions: Private Owner
Construction
Type & style
- Home type: SingleFamily
- Property subtype: Single Family Residence
Materials
- Stone
- Roof: Composition
Condition
- New construction: No
- Year built: 2017
Utilities & green energy
- Electric: Public
- Gas: Public
- Sewer: Public Sewer
- Water: City
- Utilities for property: Natural Gas Available, Cable Available, Underground Utilities
Community & HOA
Community
- Security: Fire Alarm
- Subdivision: Overlook at CastleWood Ranch
HOA
- Has HOA: Yes
- Services included: Trash, Snow Removal
- HOA fee: $76 monthly
- HOA name: Castlewood Ranch HOA
- HOA phone: 303-841-8658
Location
- Region: Castle Rock
Financial & listing details
- Price per square foot: $237/sqft
- Tax assessed value: $1,150,399
- Annual tax amount: $7,644
- Date on market: 5/28/2024
- Listing terms: Cash,Conventional
- Exclusions: Washer, Dryer, Freezers in garage, ring doorbell, front entry outdoor camera, driveway spotlight camera, backyard spotlight camera, patio spotlight camera, All garage Gladiator shelving and cabinets, Garage Vacuum and all Seller personal property
Price history
| Date | Event | Price |
|---|---|---|
| 6/24/2024 | Sold | $1,250,000$237/sqft |
Source:  IRES as distributed by MLS GRID #1010504 Report a problem IRES as distributed by MLS GRID #1010504 Report a problem | ||
| 5/28/2024 | Pending sale | $1,250,000$237/sqft |
Source:  REcolorado as distributed by MLS GRID #5111361 Report a problem REcolorado as distributed by MLS GRID #5111361 Report a problem | ||
| 5/23/2024 | Listed for sale | $1,250,000+46.6%$237/sqft |
Source: REcolorado as distributed by MLS GRID #5111361 Report a problem | ||
| 6/14/2017 | Sold | $852,475$162/sqft |
Source: Public Record Report a problem | ||
Public tax history
| Year | Property taxes | Tax assessment |
|---|---|---|
| 2025 | $7,571 -1% | $71,900 -9.9% |
| 2024 | $7,644 +27.4% | $79,760 -1% |
| 2023 | $5,998 -3.7% | $80,530 +43.8% |
| 2022 | $6,226 | $55,990 -2.8% |
| 2021 | -- | $57,600 -1.9% |
| 2020 | $6,379 +9.3% | $58,740 |
| 2019 | $5,838 | $58,740 +11.4% |
| 2018 | $5,838 +466.5% | $52,740 +436% |
| 2017 | $1,030 -64.4% | $9,840 -61.5% |
| 2016 | $2,898 +4.7% | $25,550 |
| 2015 | $2,768 +499.4% | $25,550 +162.9% |
| 2014 | $462 -82% | $9,720 -49% |
| 2006 | $2,564 +121.7% | $19,050 +108.2% |
| 2004 | $1,157 +2.1% | $9,150 |
| 2003 | $1,133 | $9,150 +91400% |
| 2002 | -- | $10 |
Find assessor info on the county website
Neighborhood: 80104
Nearby homes
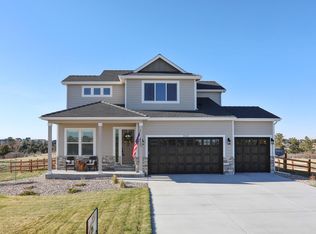
- $1,079,4004 bd3 ba5.4k sqft2554 Eastview Dr, Castle Rock, CO 80104Off Market
- $1,215,2004 bd4 ba4.5k sqft2567 Eastview Dr, Castle Rock, CO 80104Off Market
- $1,496,9003 bd4 ba4k sqft2561 Eastview Dr, Castle Rock, CO 80104Off Market
- $1,597,1004 bd4 ba4.1k sqft2563 Eastview Dr, Castle Rock, CO 80104Off Market
- $1,149,6002 bd2 ba2.5k sqft2548 Eastview Dr, Castle Rock, CO 80104Off Market
- $1,705,6002 bd4 ba2.9k sqft2559 Eastview Dr, Castle Rock, CO 80104Off Market
- $1,339,0004 bd5 ba4.5k sqft2555 Eastview Dr, Castle Rock, CO 80104Off Market
- $1,107,1003 bd3 ba5.1k sqft2540 Eastview Dr, Castle Rock, CO 80104Off Market
Nearby schools
GreatSchools rating
- 8/10Flagstone Elementary SchoolGrades: PK-6Distance: 1.4 mi
- 5/10Mesa Middle SchoolGrades: 6-8Distance: 1.7 mi
- 7/10Douglas County High SchoolGrades: 9-12Distance: 4.2 mi
Schools provided by the listing agent
- Elementary: Flagstone
- Middle: Mesa
- High: Douglas County Sr
Source: IRES as distributed by MLS GRID. This data may not be complete. We recommend contacting the local school district to confirm school assignments for this home.
Get a cash offer in 3 minutes
Find out how much your home could sell for in as little as 3 minutes with a no-obligation cash offer.
Estimated market value
$1,166,500
Get a cash offer in 3 minutes
Find out how much your home could sell for in as little as 3 minutes with a no-obligation cash offer.
Estimated market value
$1,166,500
- Colorado
- Douglas County
- Castle Rock
- 80104
- 2560 Eastview Dr
Nearby cities
Nearby neighborhoods
Nearby zip codes
Other Castle Rock Topics
