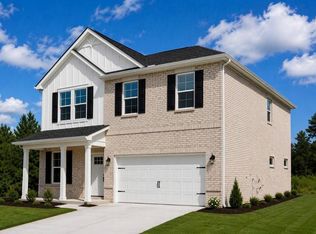
Situated on an impressive 0.80-acre homesite in Jackson Preserve, this beautiful Porter II by Great Southern Homes offers the perfect blend of modern style, functionality, and space to enjoy both indoors and out. Designed with today's lifestyle in mind, this thoughtfully crafted floor plan features spacious living areas, an open-concept layout, and designer finishes throughout. The heart of the home is the expansive kitchen overlooking the family room, creating an ideal setting for entertaining and everyday living. Generous bedrooms, flexible living spaces, and a luxurious owner's suite provide comfort and convenience for the entire family. Step outside and enjoy the rare privacy and possibilities that come with nearly an acre of land. Whether you're envisioning a future pool, outdoor entertaining area, workshop, or simply room to roam, this oversized homesite offers endless opportunities. Located in the desirable Jackson Preserve community, you'll enjoy the peaceful setting while remaining convenient to shopping, dining, schools, and Shaw AFB. Don't miss your chance to own a stunning new Porter II on one of Jackson Preserve's largest homesites! Schedule your tour today.
Pending
$351,133
2560 Egypt St, Sumter, SC 29153
4beds
2,326sqft
Single Family Residence
Built in 2026
0.8 Acres Lot
$326,300 Zestimate®
$151/sqft
$29/mo HOA
What's special
Modern styleDesigner finishes throughoutOpen-concept layoutFlexible living spacesOversized homesiteGenerous bedroomsRare privacy
- 51 days
- 69
- 1
Zillow last checked:
Listing updated:
Listed by:
Philip Slusher 803-795-5295,
SM South Carolina Brokerage
Source: Sumter BOR,MLS#: 203417
Facts & features
Interior
Bedrooms & bathrooms
- Bedrooms: 4
- Bathrooms: 3
- Full bathrooms: 3
Heating
- Electric
Cooling
- Central Air
Appliances
- Included: Dishwasher, Disposal, Exhaust Fan, Microwave, Oven, Range
- Laundry: Electric Dryer Hookup, Washer Hookup
Features
- Eat-in Kitchen
- Flooring: Luxury Vinyl
- Windows: Insulated Windows
- Has basement: No
- Has fireplace: Yes
- Fireplace features: Gas
Interior area
- Total structure area: 2,326
- Total interior livable area: 2,326 sqft
- Finished area above ground: 2,326
Property
Parking
- Total spaces: 6
- Parking features: Attached Garage
- Garage spaces: 2
Features
- Levels: Two
- Patio & porch: Covered Porch, Front Patio
- Exterior features: None
- Fencing: None
- Has view: Yes
- View description: Suburban
Lot
- Size: 0.8 Acres
- Features: Landscaped, Sprinklers In Front, Sprinklers In Rear
Details
- Additional structures: None
- Parcel number: 201.12.03.021
- Special conditions: Deeded
- Other equipment: None
Construction
Type & style
- Home type: SingleFamily
- Architectural style: Traditional
- Property subtype: Single Family Residence
Materials
- Stone Veneer, Vinyl Siding
- Foundation: Slab
Condition
- New construction: Yes
- Year built: 2026
Details
- Warranty included: Yes
Utilities & green energy
- Sewer: Septic Tank
- Water: Public
- Utilities for property: Cable Available, Electricity Available, Natural Gas Available, Water Available
Community & HOA
Community
- Features: Sidewalks
- Security: Carbon Monoxide Detector(s), Security System, Smoke Detector(s)
- Subdivision: Jackson Preserve
HOA
- Has HOA: Yes
- Services included: Maintenance Grounds
- HOA fee: $350 annually
- HOA name: HOA of Sumter
Location
- Region: Sumter
Financial & listing details
- Price per square foot: $151/sqft
- Date on market: 7/31/2026
- Listing terms: Cash,Conventional,FHA,USDA Loan,VA Loan
- Road surface type: Paved
Estimated market value
$326,300
$310,000 - $343,000
$2,395/mo
Price history
| Date | Event | Price |
|---|---|---|
| 7/31/2026 | Pending sale | $351,133$151/sqft |
Source:  Sumter BOR #203417 Report a problem Sumter BOR #203417 Report a problem | ||
| 7/31/2026 | Listed for sale | $351,133$151/sqft |
Source: Sumter BOR #203417 Report a problem | ||
Public tax history
Tax history is unavailable.
Monthly payment
Est. payment
Payment breakdown
Explore the cost of this home by adjusting the details. Changes won't be saved.Climate risks
Neighborhood: 29153
Nearby schools
Schools provided by the listing agent
- Elementary: High Hills/Shaw
- Middle: Ebenezer
- High: Crestwood
Source: Sumter BOR. This data may not be complete. We recommend contacting the local school district to confirm school assignments for this home.

Similar homes
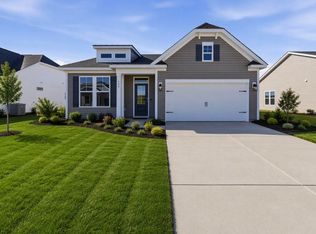
- $289,9004 bd3 ba2.2k sqft2555 Egypt St, Sumter, SC 29153New Construction
 MLS ID #203452, Philip Slusher, SM South Carolina Brokerage. Sumter BOR
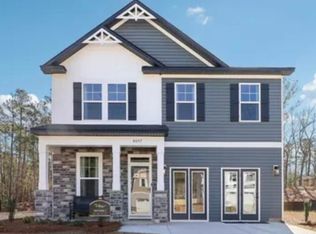
 - $274,9004 bd3 ba1.9k sqft2580 Egypt St, Sumter, SC 29153New Construction
 MLS ID #203448, Philip Slusher, SM South Carolina Brokerage. Sumter BOR
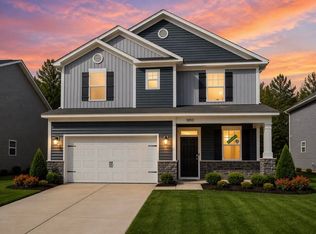
 - $385,0004 bd4 ba2.7k sqft2080 Indiangrass Cv, Sumter, SC 29153For Sale
 MLS ID #203373, Megan Noorali, Keller Williams Preferred. Sumter BOR
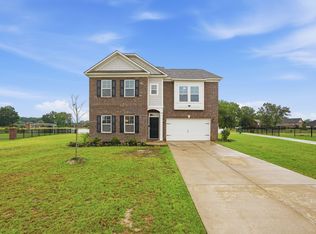
 - $319,4585 bd3 ba2.2k sqft2183 Currituck Dr, Sumter, SC 29153New Construction
 MLS ID #203800, Philip Slusher, SM South Carolina Brokerage. Sumter BOR
