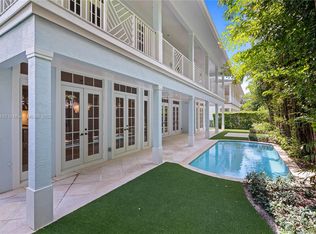
Professionally decorated 5BR/5BA estate in a very private upscale enclave offering 3,846 sq ft of refined indoor-outdoor living by a high-end builder. All bedrooms feature ensuite baths, walk-in closets, and California Closets. Wide-plank oak floors throughout. Chef's kitchen with panel-ready appliances, natural gas, and tankless water heater. Upstairs and downstairs laundry plus mudroom. Oversized garage ideal for gym, golf cart, or storage and dedicated theatre room. Expansive living areas open to balconies and seamless outdoor spaces. Backyard oasis with heated saline pool, automated spa with app control, and lush mature landscaping for exceptional privacy. Smart home features control garage and sound system. Full hurricane impact glass. Minutes to I-95, The Benjamin School, and beaches Tucked within a private, upscale enclave, this professionally decorated estate delivers the kind of privacy, design, and indoor-outdoor living rarely found at this level. Offering 5 bedrooms, 5 baths, and 3,846 square feet, this high-end builder home blends elevated finishes with a layout built for both everyday living and exceptional entertaining. Every bedroom is a true suite, complete with its own ensuite bathroom and spacious walk-in closet, all outfitted with custom California Closets. Wide-plank oak wood flooring runs throughout, adding warmth and sophistication across the home. The chef's kitchen is designed for both performance and aesthetics, featuring panel-ready appliances for a clean, integrated look and natural gas for elevated cooking. A tankless water heater ensures efficiency and endless hot water. Designed for real life without sacrificing luxury, the home includes both upstairs and downstairs laundry rooms, along with a well-appointed mudroom that keeps daily living organized and effortless. An oversized garage offers exceptional flexibility, ideal for a home gym, additional storage, or hobby space, while a dedicated home theatre room creates a true in-home entertainment experience. The outdoor living is where this home separates itself. Expansive indoor spaces flow seamlessly to multiple balconies and outdoor areas, leading to a private backyard oasis featuring a heated saline pool and luxury spa with full automation, allowing you to control temperature, lighting, and spa features directly from your phone. Surrounded by mature, lush landscaping, the setting is both tranquil and exceptionally private. Smart home features enhance everyday living, with app-based control of the garage and integrated sound system, delivering convenience and modern functionality at your fingertips. Built with full hurricane impact glass throughout, the home provides both peace of mind and energy efficiency. Ideally located just minutes from I-95, The Gardens Mall, pristine beaches, and some of the area's best dining, and within close proximity to The Benjamin School, this residence offers the perfect balance of luxury, convenience, and privacy. A rare opportunity to own a move-in ready, fully realized estate in one of the area's most desirable and convenient locations.
Sold for $2,825,000
$2,825,000
2560 Estates Drive, North Palm Beach, FL 33410
5beds
3,846sqft
Single Family Residence
Built in 2016
10,000 Square Feet Lot
$2,861,300 Zestimate®
$735/sqft
$7,670 Estimated rent
Home value
$2,861,300
$2.58M - $3.18M
$7,670/mo
Zestimate® history
Owner options
List your home for rent
$7,670/mo
Rent Zestimate®
Find your next renter with Zillow Rental Manager. Plus, with online applications, you can quickly screen prospective tenants – for free.
$7,670/mo
Rent Zestimate®
Refinance and save
$21,045/mo
Est. payment
Refinancing to a lower rate could help reduce your monthly payments and save thousands over the life of the loan.
$21,045/mo
Est. payment
Explore your selling options
Work with a Zillow partner agent
Leverage their expertise and Zillow's premium Showcase listings to get your home seen by more buyers.
Get startedList with your own agent
Get your home in front of millions of buyers by listing it on Zillow.
Learn how to do itSell it yourself
Take full control of how buyers see your home on Zillow by listing For Sale by Owner (FSBO).
List your homeWhat's special
Dedicated home theatre roomWell-appointed mudroomWide-plank oak floors throughoutFull hurricane impact glassTankless water heaterProfessionally decoratedMultiple balconies
Zillow last checked:
Listing updated:
Listed by:
Jessie Brunty Monteleone 561-818-2189,
Premier Brokers International
Bought with:
Oliver Cushing, 3620602
Douglas Elliman
Source: BeachesMLS,MLS#: B26010105 Originating MLS: BeachesMLS
Originating MLS: BeachesMLSFacts & features
Interior
Bedrooms & bathrooms
- Bedrooms: 5
- Bathrooms: 6
- Full bathrooms: 5
- 1/2 bathrooms: 1
- Main level bathrooms: 1
- Main level bedrooms: 1
Primary bedroom
- Description: Access to Patio/Pool Area, Ensuite, Walk In Closet
- Level: Main
- Area: 323
- Dimensions: 19 X 17
Family room
- Description: Family/Media Room Opens to Cover Balcony Retreat
- Level: Upper
Kitchen
- Description: Eat In Kitchen
- Level: Main
- Area: 408
- Dimensions: 24 X 17
Living room
- Description: Impact Doors to Patio
- Level: Main
- Area: 476
- Dimensions: 28 X 17
Heating
- Central
Cooling
- Central Air, Ceiling Fan(s), Zoned
Appliances
- Included: Dryer, Dishwasher, Disposal, Gas Range, Gas Water Heater, Microwave, Oven, Refrigerator, Tankless Water Heater, Water Heater, Washer
- Laundry: Inside, Main Level, Laundry Room, Laundry Tub, Multiple Locations, Upper Level, Washer Dryer Install Allowed
Features
- Built-in Features, Bedroom on Main Level, Bathtub, Closet Cabinetry, Central Vacuum, Dual Sinks, Entrance Foyer, Eat-in Kitchen, Garden Tub/Roman Tub, High Ceilings, Kitchen Island, Kitchen/Dining Combo, Custom Mirrors, Main Level Primary, Pantry, Soaking Tub, Separate Shower, Walk-In Closet(s)
- Flooring: Ceramic Tile, Tile, Wood
- Doors: French Doors
- Windows: Drapes, Plantation Shutters
- Has fireplace: No
Interior area
- Total structure area: 5,192
- Total interior livable area: 3,846 sqft
Property
Parking
- Total spaces: 6
- Parking features: Attached, Garage, Garage Door Opener
- Attached garage spaces: 2
Accessibility
- Accessibility features: None
Features
- Levels: Two
- Stories: 2
- Entry location: Entry Level Living Area Y
- Patio & porch: Covered, Deck, Patio, Porch, Balcony
- Exterior features: Balcony, Outdoor Living Area, Outdoor Shower
- Has private pool: Yes
- Pool features: Heated, In Ground, Pool Equipment, Private, Salt Water
- Has spa: Yes
- Spa features: Heated, In Ground
- Fencing: Back Yard,Fenced
- Has view: Yes
- View description: Garden
- Waterfront features: None
Lot
- Size: 10,000 Square Feet
- Features: Cul-De-Sac, Sprinkler System, < 1/4 Acre
Details
- Parcel number: 68434208280000070
- Zoning: R1 (city)
- Special conditions: Standard
Construction
Type & style
- Home type: SingleFamily
- Architectural style: Florida,Mediterranean,Traditional
- Property subtype: Single Family Residence
Materials
- Block
- Roof: Concrete
Condition
- Resale
- New construction: No
- Year built: 2016
Details
- Builder model: Broadmoor
Utilities & green energy
- Sewer: Public Sewer
- Water: Public
- Utilities for property: Cable Available, Natural Gas Available, Sewer Available, Water Available
Community & HOA
Community
- Features: Home Owners Association, Gated
- Security: Gated Community
- Subdivision: ESTATES CONDO
HOA
- Has HOA: Yes
- Amenities included: None
- Services included: Common Areas
- HOA fee: $1,850 quarterly
- HOA name: Sea Breeze Community Management Services
- HOA phone: 561-626-0917
Location
- Region: Palm Beach Gardens
Financial & listing details
- Price per square foot: $735/sqft
- Tax assessed value: $2,118,720
- Annual tax amount: $41,040
- Date on market: 4/4/2026
- Cumulative days on market: 4 days
- Listing terms: Cash,Conventional
- Road surface type: Paved
Price history
| Date | Event | Price |
|---|---|---|
| 5/28/2026 | Sold | $2,825,000$735/sqft |
Source:  BeachesMLS #B26010105 Report a problem BeachesMLS #B26010105 Report a problem | ||
| 4/17/2026 | Pending sale | $2,825,000$735/sqft |
Source: BeachesMLS #B26010105 Report a problem | ||
| 4/4/2026 | Listed for sale | $2,825,000+8.7%$735/sqft |
Source: BeachesMLS #B26010105 Report a problem | ||
| 5/8/2024 | Listing removed | -- |
Source: BeachesMLS #RX-10965653 Report a problem | ||
| 4/5/2024 | Price change | $2,600,000-3.7%$676/sqft |
Source: BeachesMLS #RX-10965653 Report a problem | ||
| 3/5/2024 | Listed for sale | $2,700,000$702/sqft |
Source: BeachesMLS #RX-10965653 Report a problem | ||
Public tax history
Tax history is unavailable.
Neighborhood: 33410
Nearby homes
- $2,825,0004 bd5 ba3.8k sqft2560 Estates Dr #7, North Palm Beach, FL 33410Sold
- $2,349,3004 bd5 ba3.8k sqft2570 Estates Dr #8, North Palm Beach, FL 33410Off Market
- $2,433,5004 bd5 ba4.4k sqft2570 Estates Dr, North Palm Beach, FL 33410Off Market
- $2,576,5004 bd5 ba3.5k sqft2550 Estates Dr #6, North Palm Beach, FL 33410Off Market
- $2,948,7004 bd5 ba3.5k sqft2550 Estates Dr, North Palm Beach, FL 33410Off Market
- $382,0003 bd2 ba1.2k sqft1018 Raintree Dr, Palm Beach Gardens, FL 33410Off Market
- $355,8002 bd2 ba1.2k sqft1017 Raintree Dr, Palm Beach Gardens, FL 33410Off Market
- $379,9003 bd3 ba1.6k sqft1019 Raintree Dr, Palm Beach Gardens, FL 33410Sold
Nearby schools
GreatSchools rating
- 8/10Allamanda Elementary SchoolGrades: PK-5Distance: 0.2 mi
- 5/10Howell L. Watkins Middle SchoolGrades: 6-8Distance: 1.4 mi
- 3/10Palm Beach Gardens High SchoolGrades: 9-12Distance: 1.7 mi
Schools provided by the listing agent
- Elementary: Allamanda
- Middle: Howell L. Watkins
- High: Palm Beach Gardens
Source: BeachesMLS. This data may not be complete. We recommend contacting the local school district to confirm school assignments for this home.
Get a cash offer in 3 minutes
Find out how much your home could sell for in as little as 3 minutes with a no-obligation cash offer.
Estimated market value
$2,861,300
Get a cash offer in 3 minutes
Find out how much your home could sell for in as little as 3 minutes with a no-obligation cash offer.
Estimated market value
$2,861,300
- Florida
- Palm Beach County
- Palm Beach Gardens
- 33410
- 2560 Estates Drive
Nearby cities
Nearby neighborhoods
Nearby zip codes
Other Palm Beach Gardens Topics
- Apartments for Rent in 33410
- Houses for Sale in 33410
- Houses for Rent in 33410
- 33410 Real Estate
- Palm Beach Gardens Condos
- Houses for Sale in Palm Beach Gardens
- Newest Listings in Palm Beach Gardens
- Palm Beach Gardens Home Values
- Palm Beach Gardens Real Estate Agents
- Palm Beach Gardens Refinance
- Palm Beach Gardens Mortgage Rates
