Skip main navigation
Closed
  • $785,000

    2560 Fieldstone Dr, Victoria, MN 55386

    5beds
    4,179sqft
    Single Family
    Built in 2012
    0.34 Acres Lot
    $792,600 Zestimate®
    $188/sqft
    $4,664 Estimated rent

    Home value

    $792,600

    $729,000 - $864,000

    $4,664/mo

    Zestimate® history
    Loading
    Loading...

    Owner options

    List your home for rent

    $4,664/mo

    Rent Zestimate®

    Find your next renter with Zillow Rental Manager. Plus, with online applications, you can quickly screen prospective tenants – for free.

    Learn more

    $4,664/mo

    Rent Zestimate®

    Refinance and save

    $5,078/mo

    Est. payment

    Refinancing to a lower rate could help reduce your monthly payments and save thousands over the life of the loan.

    See today's rates

    $5,078/mo

    Est. payment

    Explore your selling options

    Work with a Zillow partner agent

    Leverage their expertise and Zillow's premium Showcase listings to get your home seen by more buyers.

    Get started

    List with your own agent

    Get your home in front of millions of buyers by listing it on Zillow.

    Learn how to do it

    Sell it yourself

    Take full control of how buyers see your home on Zillow by listing For Sale by Owner (FSBO).

    List your home

    What's special

    Second gas fireplaceLarge islandRich hardwood floorsCozy gas fireplaceOversized walk-in laundry roomOversized walk-in pantryStunning natural setting
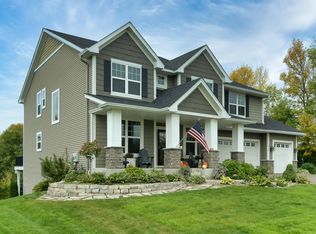
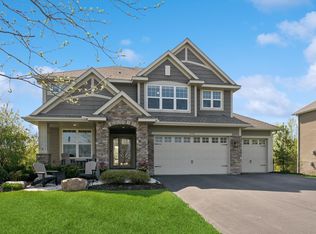
    Welcome to this beautifully designed 2-story home, perfectly situated on a fantastic lot across from a great park and backing to a tranquil wooded marsh. Enjoy peaceful surroundings, breathtaking views, and a sense of privacy that’s hard to find. Inside, a grand two-story foyer sets the tone for the thoughtfully designed layout. The main level features rich hardwood floors, a formal dining room perfect for special gatherings, a dedicated home office, and a spacious family room with large, light-filled windows and a cozy gas fireplace. The gourmet kitchen is sure to impress with granite countertops, stainless steel appliances, an oversized walk-in pantry, and a large island ideal for everyday living and entertaining. Just off the informal dining area, step out onto a private deck—the perfect spot for morning coffee, outdoor dining, or simply soaking in the natural views. A generous mudroom off the garage adds both function and style. Upstairs, the primary suite offers a spa-like ensuite with dual vanities, a soaking tub, and a walk-in shower. A versatile loft offers the perfect space for an extra living space, media room, or play area, while the oversized walk-in laundry room enhances everyday convenience with ample storage and functionality. Three additional bedrooms complete the upper level—one with its own private ¾ bath, and two more connected by a Jack & Jill bathroom. The finished walkout lower level features a large recreation room, a second gas fireplace, an additional bedroom, and a ¾ bath—perfect for guests, entertaining, or relaxing. This home combines elegant finishes, a thoughtful floorplan, and a stunning natural setting—all just minutes from the heart of Victoria.

    Zillow last checked:

    Listing updated:

    Listed by:

    Christina Peterson 952-210-8045,

    Compass

    Bought with:

    Nick Pierce

    Covenant Partners LLC

    Source: NorthstarMLS as distributed by MLS GRID,MLS#: 6701003MLS Logo

    Facts & features

    Interior

    Bedrooms & bathrooms
    • Bedrooms: 5
    • Bathrooms: 5
    • Full bathrooms: 2
    • 3/4 bathrooms: 2
    • 1/2 bathrooms: 1
    Bedroom
    • Level: Upper
    • Area: 210 Square Feet
    • Dimensions: 15x14
    Bedroom 2
    • Level: Upper
    • Area: 156 Square Feet
    • Dimensions: 13x12
    Bedroom 3
    • Level: Upper
    • Area: 130 Square Feet
    • Dimensions: 13x10
    Bedroom 4
    • Level: Upper
    • Area: 100 Square Feet
    • Dimensions: 10x10
    Bedroom 5
    • Level: Lower
    • Area: 108 Square Feet
    • Dimensions: 12x9
    Deck
    • Level: Main
    • Area: 280 Square Feet
    • Dimensions: 20x14
    Dining room
    • Level: Main
    • Area: 154 Square Feet
    • Dimensions: 14x11
    Family room
    • Level: Main
    • Area: 330 Square Feet
    • Dimensions: 22x15
    Loft
    • Level: Upper
    • Area: 176 Square Feet
    • Dimensions: 16x11
    Office
    • Level: Main
    • Area: 121 Square Feet
    • Dimensions: 11x11
    Recreation room
    • Level: Lower
    • Area: 705 Square Feet
    • Dimensions: 47x15
    Heating
    • Forced Air
    Cooling
    • Central Air
    Appliances
    • Included: Dishwasher, Disposal, Dryer, Freezer, Gas Water Heater, Microwave, Range, Refrigerator, Stainless Steel Appliance(s), Washer, Water Softener Owned
    • Laundry: Upper Level
    Features
    • Basement: Finished,Full,Sump Pump,Walk-Out Access
    • Number of fireplaces: 2
    • Fireplace features: Family Room, Gas
    Interior area
    • Total structure area: 4,179
    • Total interior livable area: 4,179 sqft
    • Finished area above ground: 3,059
    • Finished area below ground: 1,120

    Property

    Parking
    • Total spaces: 3
    • Parking features: Attached, Asphalt
    • Attached garage spaces: 3
    Accessibility
    • Accessibility features: None
    Features
    • Levels: Two
    • Stories: 2
    • Patio & porch: Deck, Porch
    Lot
    • Size: 0.34 Acres
    • Dimensions: 90 x 166 x 90 x 166
    • Features: Tree Coverage - Medium
    Details
    • Foundation area: 1120
    • Parcel number: 653850330
    • Zoning description: Residential-Single Family

    Construction

    Type & style
    • Home type: SingleFamily
    • Property subtype: Single Family
    Materials
    • Roof: Age 8 Years or Less,Asphalt
    Condition
    • New construction: No
    • Year built: 2012

    Utilities & green energy

    • Gas: Natural Gas
    • Sewer: City Sewer/Connected
    • Water: City Water/Connected

    Community & neighborhood

    Location
    • Region: Victoria
    • Subdivision: Rhapsody

    HOA & financial

    HOA
    • Has HOA: Yes
    • HOA fee: $195 annually
    • Services included: Other
    • Association name: Associa MN
    • Association phone: 763-225-6400

    Price history

    DateEventPrice
    6/13/2025Sold$785,000+1.3%$188/sqft
    Source: NorthstarMLS as distributed by MLS GRID #6701003 Report a problem
    4/18/2025Pending sale$775,000$185/sqft
    Source: NorthstarMLS as distributed by MLS GRID #6701003 Report a problem
    4/11/2025Listed for sale$775,000+50.2%$185/sqft
    Source: NorthstarMLS as distributed by MLS GRID #6701003 Report a problem
    12/5/2012Sold$515,915-3.9%$123/sqft
    Source: Public Record Report a problem
    9/17/2012Price change$536,815+6.7%$128/sqft
    Source: Lennar Report a problem
    9/14/2012Listed for sale$503,060+0.2%$120/sqft
    Source: Lennar Report a problem
    8/10/2012Listing removed$502,060$120/sqft
    Source: Lennar Report a problem
    7/31/2012Listed for sale$502,060$120/sqft
    Source: Lennar Report a problem

    Public tax history

    YearProperty taxesTax assessment
    2025$7,182 -1.9%$648,800 +3.5%
    2024$7,320 +0.6%$627,000 -2.6%
    2023$7,278 +7.7%$643,700 -0.6%
    2022$6,760 +3.7%$647,600 +20.2%
    2021$6,520 -1.9%$538,700 +1.9%
    2020$6,648 +0.9%$528,700
    2019$6,590 +19282.4%$528,700 +6.3%
    2017$34 -99.5%$497,600 +1.2%
    2016$6,988 $491,500 +2%
    2015$6,988 -3.9%$482,000 +2.1%
    2014$7,270 +707.8%$472,200
    2013$900 -47%$472,200 +478%
    2012$1,698 +3.2%$81,700 -9.5%
    2011$1,646 -1.2%$90,300
    2010$1,666 +53.1%--
    2009$1,088 -12.3%$66,800 -11.9%
    2008$1,240 $75,800

    Find assessor info on the county website

    Neighborhood: 55386

    Nearby schools

    GreatSchools rating
    Get a cash offer in 3 minutes
    Find out how much your home could sell for in as little as 3 minutes with a no-obligation cash offer.
    Estimated market value
    $792,600
    Get a cash offer in 3 minutes
    Find out how much your home could sell for in as little as 3 minutes with a no-obligation cash offer.
    Estimated market value
    $792,600