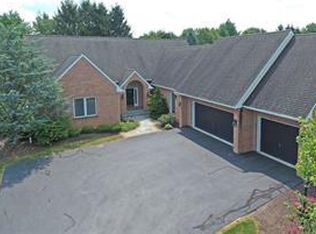
This 2021 custom-built ranch is a masterclass in design & craftsmanship. With over 3,500 sq ft of thoughtfully curated living space, 2560 Gracie Lone blends modern comfort w/timeless appeal. From the moment you step inside, you’ll feel the difference: radiant heating, designer cabinetry & lighting & architectural details that delight at every turn. Custom sliding barn doors add character, while engineered hardwood floors flow seamlessly throughout. The LR is a stunning focal point, anchored by a stone, gas fireplace that adds warmth & drama. Oversized sliding glass doors invite natural light & offer a seamless transition to the parklike property w/a slate patio & carefully selected specimen trees & annuals—perfect for indoor-outdoor living. The gourmet Kitchen is a showstopper, w/stainless steel Bosch appliances, custom cabinetry & an oversized island that anchors the space w/style & function. The Butler’s Pantry is a dream—featuring a wine chiller & generous storage. The Primary Suite is a true retreat: dual walk-in closets, a spa-inspired Bath w/oversized rain shower, bidet-equipped water closet & a tranquil BR. Guests are treated to their own luxurious Suite, complete w/slipper tub & walk-in shower. A private Study, Hall BA & Laundry Room complete the 1st floor. A finished staircase leads to an unfinished 400 sq ft bonus room—ideal as a future 3rd BR. The Lower Level, spanning 700+ sq ft, mirrors the craftsmanship of the 1st floor. No corners cut. No compromises made.
Sold for $965,000
$965,000
2560 Gracie Lone, Macungie, PA 18062
2beds
3,895sqft
Condominium, Single Family Residence
Built in 2021
-- sqft lot
$975,100 Zestimate®
$248/sqft
$3,526 Estimated rent
Home value
$975,100
$897,000 - $1.06M
$3,526/mo
Zestimate® history
Owner options
List your home for rent
$3,526/mo
Rent Zestimate®
Find your next renter with Zillow Rental Manager. Plus, with online applications, you can quickly screen prospective tenants – for free.
$3,526/mo
Rent Zestimate®
Refinance and save
$6,768/mo
Est. payment
Refinancing to a lower rate could help reduce your monthly payments and save thousands over the life of the loan.
$6,768/mo
Est. payment
Explore your selling options
Work with a Zillow partner agent
Leverage their expertise and Zillow's premium Showcase listings to get your home seen by more buyers.
Get startedList with your own agent
Get your home in front of millions of buyers by listing it on Zillow.
Learn how to do itSell it yourself
Take full control of how buyers see your home on Zillow by listing For Sale by Owner (FSBO).
List your homeWhat's special
Gas fireplaceArchitectural detailsThoughtfully curated living spaceLower levelSlipper tubWine chillerOversized sliding glass doors
Zillow last checked:
Listing updated:
Listed by:
Anne M. Geis 610-909-9709,
RE/MAX Real Estate
Bought with:
Mike Dragotta, RS320725
Coldwell Banker Hearthside
Source: GLVR,MLS#: 767162 Originating MLS: Lehigh Valley MLS
Originating MLS: Lehigh Valley MLSFacts & features
Interior
Bedrooms & bathrooms
- Bedrooms: 2
- Bathrooms: 3
- Full bathrooms: 2
- 1/2 bathrooms: 1
Rooms
- Room types: Den, Office
Primary bedroom
- Level: First
- Dimensions: 16.00 x 15.00
Bedroom
- Level: First
- Dimensions: 13.00 x 12.00
Primary bathroom
- Level: First
- Dimensions: 15.00 x 10.00
Breakfast room nook
- Level: First
- Dimensions: 12.00 x 11.00
Den
- Level: First
- Dimensions: 16.00 x 13.00
Family room
- Level: Lower
- Dimensions: 33.00 x 21.00
Other
- Level: First
- Dimensions: 14.00 x 10.00
Half bath
- Level: First
- Dimensions: 7.00 x 6.00
Kitchen
- Level: First
- Dimensions: 12.00 x 11.00
Living room
- Level: First
- Dimensions: 26.00 x 20.00
Other
- Description: Breakfast Nook
- Level: First
- Dimensions: 9.00 x 7.00
Other
- Description: Butler's Pantry
- Level: First
- Dimensions: 12.00 x 6.00
Other
- Description: Laundry
- Level: First
- Dimensions: 10.00 x 7.00
Heating
- Forced Air, Radiant
Cooling
- Central Air
Appliances
- Included: Dishwasher, Electric Cooktop, Electric Dryer, Disposal, Microwave, Refrigerator, Washer, Tankless Water Heater
- Laundry: Electric Dryer Hookup, Main Level
Features
- Attic, Wet Bar, Dining Area, Entrance Foyer, Eat-in Kitchen, Family Room Lower Level, Home Office, Kitchen Island, Storage, Skylights, Vaulted Ceiling(s), Walk-In Closet(s), Wired for Data
- Flooring: Ceramic Tile, Engineered Hardwood, Luxury Vinyl, Luxury VinylPlank
- Windows: Skylight(s)
- Basement: Exterior Entry,Full,Finished,Other
- Has fireplace: Yes
- Fireplace features: Living Room
Interior area
- Total interior livable area: 3,895 sqft
- Finished area above ground: 3,163
- Finished area below ground: 732
Property
Parking
- Total spaces: 2
- Parking features: Attached, Driveway, Garage, Garage Door Opener
- Attached garage spaces: 2
- Has uncovered spaces: Yes
Features
- Stories: 1
- Patio & porch: Patio, Porch
- Exterior features: Sprinkler/Irrigation, Porch, Patio
- Has view: Yes
- View description: Panoramic
Lot
- Size: 0.55 Acres
- Dimensions: 107 x 225
- Features: Views
Details
- Parcel number: 548437761318 1
- Zoning: S
- Special conditions: None
Construction
Type & style
- Home type: Condo
- Architectural style: Contemporary
- Property subtype: Condominium, Single Family Residence
Materials
- Brick
- Roof: Asphalt,Fiberglass
Condition
- Year built: 2021
Utilities & green energy
- Electric: 200+ Amp Service, Circuit Breakers
- Sewer: Public Sewer
- Water: Public
Community & HOA
Community
- Features: Curbs
- Subdivision: Harris York
HOA
- Has HOA: Yes
- HOA fee: $450 monthly
Location
- Region: Macungie
Financial & listing details
- Price per square foot: $248/sqft
- Tax assessed value: $431,300
- Annual tax amount: $11,373
- Date on market: 11/3/2025
- Cumulative days on market: 79 days
- Ownership type: Common
- Road surface type: Paved
Price history
| Date | Event | Price |
|---|---|---|
| 3/31/2026 | Sold | $965,000-1%$248/sqft |
Source:  GLVR #767162 Report a problem GLVR #767162 Report a problem | ||
| 1/21/2026 | Pending sale | $975,000$250/sqft |
Source: GLVR #767162 Report a problem | ||
| 11/3/2025 | Listed for sale | $975,000$250/sqft |
Source: GLVR #767162 Report a problem | ||
| 10/14/2025 | Listing removed | -- |
Source: Owner Report a problem | ||
| 9/27/2025 | Listed for sale | $975,000+786.4%$250/sqft |
Source: Owner Report a problem | ||
| 8/31/2017 | Sold | $110,000-26.7%$28/sqft |
Source: GLVR #553135 Report a problem | ||
| 8/10/2017 | Price change | $150,000+15.4%$39/sqft |
Source: Coldwell Banker Heritage Real Estate #553135 Report a problem | ||
| 7/19/2017 | Price change | $130,000-13.3%$33/sqft |
Source: Coldwell Banker Heritage Real Estate #553135 Report a problem | ||
| 11/2/2016 | Price change | $150,000-11.8%$39/sqft |
Source: Berkshire Hathaway HomeServices Fox & Roach, REALTORS #531250 Report a problem | ||
| 10/6/2016 | Price change | $170,000-5.5%$44/sqft |
Source: Berkshire Hathaway HomeServices Fox & Roach, REALTORS #531250 Report a problem | ||
| 7/26/2016 | Price change | $179,900-20%$46/sqft |
Source: RE/MAX Real Estate #502657 Report a problem | ||
| 8/16/2015 | Listed for sale | $225,000-10%$58/sqft |
Source: RE/MAX Real Estate #502657 Report a problem | ||
| 12/20/2014 | Listing removed | $250,000$64/sqft |
Source: RE/MAX Central #474985 Report a problem | ||
| 6/19/2014 | Listed for sale | $250,000$64/sqft |
Source: RE/MAX CENTRAL #474985 Report a problem | ||
| 5/4/2012 | Listing removed | $250,000$64/sqft |
Source: Prudential Patt, White Real Estate #408857 Report a problem | ||
| 5/4/2011 | Listed for sale | $250,000+66.7%$64/sqft |
Source: Prudential Patt, White Real Estate #408857 Report a problem | ||
| 10/24/2003 | Sold | $150,000$39/sqft |
Source: Public Record Report a problem | ||
Public tax history
| Year | Property taxes | Tax assessment |
|---|---|---|
| 2025 | $11,373 +6.8% | $431,300 |
| 2024 | $10,653 +2% | $431,300 |
| 2023 | $10,440 | $431,300 |
| 2022 | $10,440 +4.6% | $431,300 |
| 2021 | $9,977 +1% | $431,300 |
| 2020 | $9,881 +83007.1% | $431,300 +706.2% |
| 2019 | $12 | $53,500 |
| 2018 | $12 | $53,500 |
| 2017 | -- | $53,500 |
| 2016 | -- | $53,500 |
| 2015 | -- | $53,500 |
| 2014 | -- | $53,500 +117.9% |
| 2012 | -- | $24,550 |
| 2011 | -- | $24,550 |
| 2010 | -- | $24,550 |
| 2009 | -- | $24,550 |
| 2008 | -- | $24,550 |
| 2007 | -- | $24,550 |
| 2006 | -- | $24,550 |
| 2005 | -- | $24,550 |
Find assessor info on the county website
Neighborhood: 18062
Nearby homes
- $661,4002 bd3 ba2.7k sqft2580 Gracie Lone, Macungie, PA 18062Off Market
- $714,5003 bd3 ba2.8k sqft2540 Gracie Lone, Macungie, PA 18062Off Market
- $1,076,2004 bd6 ba6.2k sqft2600 Gracie Lone, Macungie, PA 18062Off Market
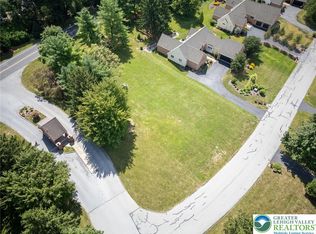
- $155,0000.454 Acres2520 Gracie Lone, Macungie, PA 18062Lot/Land
- $754,7003 bd3 ba4k sqft2585 Gracie Lone, Macungie, PA 18062Off Market
- $492,2004 bd2 ba2k sqft2586 Bayberry Cir, Emmaus, PA 18049Off Market
- $76,700-- bd-- ba-- sqft2540 Macungie Rd, Macungie, PA 18062Off Market
- $810,8003 bd3 ba2.8k sqft2565 Gracie Lone, Macungie, PA 18062Off Market
Nearby schools
GreatSchools rating
- 8/10Macungie El SchoolGrades: K-5Distance: 1.9 mi
- 8/10Eyer Middle SchoolGrades: 6-8Distance: 1.8 mi
- 8/10Emmaus High SchoolGrades: 9-12Distance: 1.6 mi
Schools provided by the listing agent
- District: East Penn
Source: GLVR. This data may not be complete. We recommend contacting the local school district to confirm school assignments for this home.
Get a cash offer in 3 minutes
Find out how much your home could sell for in as little as 3 minutes with a no-obligation cash offer.
Estimated market value
$975,100
Get a cash offer in 3 minutes
Find out how much your home could sell for in as little as 3 minutes with a no-obligation cash offer.
Estimated market value
$975,100
- Pennsylvania
- Lehigh County
- Macungie
- 18062
- 2560 Gracie Lone
Nearby cities
Nearby neighborhoods
Nearby zip codes
Other Macungie Topics
