Welcome to 2560 Hampstead Lane in Kensington Place, a beautifully upgraded North-facing 5 bedroom, 4.5 bath home built in 2022 offering 3,905 square feet of thoughtfully designed living space in one of Carrollton’s most convenient locations. With over $114,000 in builder upgrades, this home combines timeless design, luxury finishes & an ideal floorplan for everyday living.
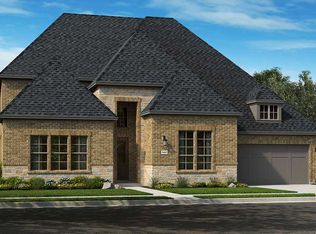
The impressive curb appeal begins with upgraded Blanco chopped stone, professional landscaping, covered front porch & balcony. Inside, rich engineered hardwood flooring extends through the foyer, office & main living areas, complemented by custom stained ceiling beams, soaring cathedral ceilings, decorative lighting & a shiplap fireplace that creates a stunning focal point in the family room.
The chef’s kitchen was extensively upgraded with the Farmhouse Professional gas cooking suite, Farmhouse Collection cabinetry package, premium quartz countertops, tile to ceiling backsplash, under cabinet lighting, oversized island & abundant storage. The open concept layout flows seamlessly into the dining area & family room, making the home perfect for entertaining.
The spacious first floor primary suite features a spa inspired bath with a freestanding soaking tub, tile to ceiling shower, rain shower head, handheld fixture, frameless glass enclosure, dual vanities & designer tile flooring. A private office near the front of the home provides an ideal work from home space.
Upstairs you'll find a large loft, dedicated media room with custom barn doors, generously sized secondary bedrooms & bathrooms connected for exceptional convenience. Families will love that every bedroom has direct bathroom access, along with the home's incredible storage, openness & functionality.
Located near Highway 121, President George Bush Turnpike, Dallas North Tollway, Grandscape, Arbor Hills Nature Preserve, shopping, dining & entertainment. Zoned to Lewisville ISD schools including Hebron High School.
Sold
Price Unknown
2560 Hampstead Ln, Carrollton, TX 75010
5beds
3,905sqft
Single Family Residence
Built in 2022
7,187 Square Feet Lot
$941,500 Zestimate®
$--/sqft
$5,364 Estimated rent
Home value
$941,500
$894,000 - $989,000
$5,364/mo
Zestimate® history
Owner options
List your home for rent
$5,364/mo
Rent Zestimate®
Find your next renter with Zillow Rental Manager. Plus, with online applications, you can quickly screen prospective tenants – for free.
$5,364/mo
Rent Zestimate®
Refinance and save
$425/mo
Est. payment
Refinancing to a lower rate could help reduce your monthly payments and save thousands over the life of the loan.
$425/mo
Est. payment
Explore your selling options
Work with a Zillow partner agent
Leverage their expertise and Zillow's premium Showcase listings to get your home seen by more buyers.
Get startedList with your own agent
Get your home in front of millions of buyers by listing it on Zillow.
Learn how to do itSell it yourself
Take full control of how buyers see your home on Zillow by listing For Sale by Owner (FSBO).
List your homeWhat's special
Rich engineered hardwood flooringUpgraded blanco chopped stoneImpressive curb appealDesigner tile flooringPremium quartz countertopsSoaring cathedral ceilingsAbundant storage
Zillow last checked:
Listing updated:
Listed by:
Logan Walter 0759658 254-644-5297,
Keller Williams Realty DPR 972-732-6000
Bought with:
Carson Wasserman, 0839411
Ebby Halliday Realtors
Source: NTREIS,MLS#: 21307891
Facts & features
Interior
Bedrooms & bathrooms
- Bedrooms: 5
- Bathrooms: 5
- Full bathrooms: 4
- 1/2 bathrooms: 1
Primary bedroom
- Features: Walk-In Closet(s)
- Level: First
- Dimensions: 20 x 17
Bedroom
- Level: First
- Dimensions: 18 x 14
Bedroom
- Level: Second
- Dimensions: 14 x 12
Bedroom
- Level: Second
- Dimensions: 17 x 12
Bedroom
- Level: Second
- Dimensions: 17 x 11
Primary bathroom
- Level: First
- Dimensions: 12 x 10
Breakfast room nook
- Level: First
- Dimensions: 20 x 10
Dining room
- Level: First
- Dimensions: 12 x 11
Family room
- Level: Second
- Dimensions: 20 x 17
Other
- Level: First
- Dimensions: 8 x 6
Other
- Level: Second
- Dimensions: 9 x 5
Other
- Level: Second
- Dimensions: 5 x 5
Other
- Level: Second
- Dimensions: 6 x 5
Half bath
- Level: First
- Dimensions: 5 x 5
Kitchen
- Level: First
- Dimensions: 20 x 11
Laundry
- Level: First
- Dimensions: 8 x 7
Living room
- Level: First
- Dimensions: 18 x 17
Media room
- Level: Second
- Dimensions: 19 x 14
Office
- Level: First
- Dimensions: 12 x 11
Heating
- Central
Cooling
- Central Air
Appliances
- Included: Double Oven, Dishwasher, Gas Cooktop, Disposal, Microwave, Vented Exhaust Fan
- Laundry: Laundry in Utility Room
Features
- Built-in Features, Cathedral Ceiling(s), Decorative/Designer Lighting Fixtures, Double Vanity, Eat-in Kitchen, Kitchen Island, Open Floorplan, Walk-In Closet(s)
- Flooring: Carpet, Tile
- Has basement: No
- Number of fireplaces: 1
- Fireplace features: Gas, Glass Doors, Living Room
Interior area
- Total interior livable area: 3,905 sqft
Property
Parking
- Total spaces: 3
- Parking features: Concrete, Driveway, Garage Faces Front
- Attached garage spaces: 3
Features
- Levels: Two
- Stories: 2
- Patio & porch: Balcony, Covered
- Exterior features: Balcony, Lighting, Private Yard, Rain Gutters
- Pool features: None
- Fencing: Back Yard,Fenced,Wood
Lot
- Size: 7,187 Square Feet
- Features: Back Yard, Interior Lot, Lawn, Landscaped, Subdivision
Details
- Parcel number: R991305
Construction
Type & style
- Home type: SingleFamily
- Architectural style: Detached
- Property subtype: Single Family Residence
Materials
- Foundation: Slab
Condition
- Year built: 2022
Utilities & green energy
- Sewer: Public Sewer
- Water: Public
- Utilities for property: Sewer Available, Water Available
Community & HOA
Community
- Security: Smoke Detector(s)
- Subdivision: Kensington Place
HOA
- Has HOA: Yes
- Services included: Association Management, Maintenance Grounds
- HOA fee: $425 quarterly
- HOA name: Cma Management Co.
- HOA phone: 972-943-2800
Location
- Region: Carrollton
Financial & listing details
- Tax assessed value: $1,041,500
- Annual tax amount: $16,473
- Date on market: 6/23/2026
- Cumulative days on market: 14 days
Price history
| Date | Event | Price |
|---|---|---|
| 8/6/2026 | Sold | -- |
Source: NTREIS #21307891 Report a problem | ||
| 7/20/2026 | Pending sale | $958,000$245/sqft |
Source: NTREIS #21307891 Report a problem | ||
| 7/7/2026 | Contingent | $958,000$245/sqft |
Source: NTREIS #21307891 Report a problem | ||
| 6/23/2026 | Listed for sale | $958,000-2.2%$245/sqft |
Source: NTREIS #21307891 Report a problem | ||
| 3/27/2026 | Sold | -- |
Source: NTREIS #21146720 Report a problem | ||
| 3/23/2026 | Pending sale | $979,900$251/sqft |
Source: NTREIS #21146720 Report a problem | ||
| 3/3/2026 | Contingent | $979,900$251/sqft |
Source: NTREIS #21146720 Report a problem | ||
| 2/4/2026 | Price change | $979,900-1.9%$251/sqft |
Source: NTREIS #21146720 Report a problem | ||
| 1/8/2026 | Listed for sale | $999,000$256/sqft |
Source: NTREIS #21146720 Report a problem | ||
Public tax history
| Year | Property taxes | Tax assessment |
|---|---|---|
| 2025 | $16,473 +6.7% | $1,041,500 +9.1% |
| 2024 | $15,443 +40.8% | $954,649 +45.3% |
| 2023 | $10,971 +768.4% | $657,050 +948.8% |
| 2022 | $1,263 | $62,645 |
Find assessor info on the county website
Neighborhood: 75010
Nearby homes
- $887,6005 bd3 ba3.7k sqft2556 Hampstead Ln, Carrollton, TX 75010Off Market
- $--5 bd6 ba4.7k sqft2564 Hampstead Ln, Carrollton, TX 75010Sold
- $908,8004 bd4 ba3.3k sqft2552 Hampstead Ln, Carrollton, TX 75010Off Market
- $1,241,8004 bd5 ba4.4k sqft2557 Liverpool Ln, Carrollton, TX 75010Off Market
- $1,080,5004 bd4 ba3.7k sqft2553 Liverpool Ln, Carrollton, TX 75010Off Market
- $1,188,0005 bd5 ba4.4k sqft2561 Liverpool Ln, Carrollton, TX 75010Off Market
- $1,387,5005 bd6 ba4.9k sqft2568 Hampstead Ln, Carrollton, TX 75010Off Market
- $--5 bd6 ba4.7k sqft2549 Liverpool Ln, Carrollton, TX 75010Sold
Nearby schools
GreatSchools rating
- 5/10Indian Creek Elementary SchoolGrades: PK-5Distance: 1.4 mi
- 8/10Arbor Creek Middle SchoolGrades: 6-8Distance: 1 mi
- 7/10Hebron High SchoolGrades: 9-12Distance: 0.5 mi
Schools provided by the listing agent
- Elementary: Indian Creek
- Middle: Arbor Creek
- High: Hebron
- District: Lewisville ISD
Source: NTREIS. This data may not be complete. We recommend contacting the local school district to confirm school assignments for this home.
Get a cash offer in 3 minutes
Find out how much your home could sell for in as little as 3 minutes with a no-obligation cash offer.
Estimated market value
$941,500
Get a cash offer in 3 minutes
Find out how much your home could sell for in as little as 3 minutes with a no-obligation cash offer.
Estimated market value
$941,500
- Texas
- Denton County
- Carrollton
- 75010
- 2560 Hampstead Ln
