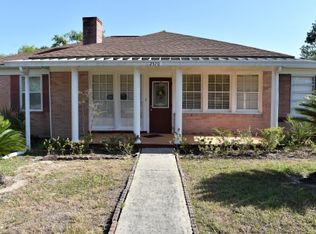
Welcome to Lakeview Dr, where location, charm, and modern amenities come together on almost 1 acre of prime real estate. This rare find boasts a 1960s home that beautifully blends the best of both worlds. The owners have preserved many of the original features while incorporating tasteful updates to enhance its character.
Step inside and be greeted by an updated kitchen that seamlessly merges the old-world charm with modern conveniences. The kitchen boasts elegant white shaker cabinets, stunning granite countertops, and a top-of-the-line appliance package. You'll appreciate the versatility of a gas stove, electric oven, and convection oven, perfect for unleashing your culinary skills.
The thoughtfully designed floor plan offers a spacious living room and dining area combo, creating a perfect space for entertaining guests. Additionally, there's a separate family room conveniently located off the kitchen, providing both functionality and privacy.
The bedrooms in this home are generously sized. The bathrooms have undergone some renovations, including the addition of new granite countertops, adding a touch of luxury to your daily routine. The primary bedroom features an en-suite bathroom.
While the interior of the house is impressive, the true standout feature lies outside. The property has been meticulously landscaped, resulting in excellent curb appeal. The fully fenced yard ensures privacy and security, while a picturesque 4-foot-deep pond with a soothing water feature adds tranquility to your surroundings. Enjoy the outdoors from the comfort of your screened-in rear porch, perfect for relaxing or hosting gatherings.
Maintaining this beautiful property is a breeze with a 7-zone irrigation system, ensuring your lawn and gardens stay lush and vibrant year-round.
Don't miss out on this one-of-a-kind opportunity to own a home that seamlessly blends old-world charm with modern comforts. Act now to make this unique property your own..
Sold for $325,000
$325,000
2560 Lakeview Dr, Sebring, FL 33870
3beds
2,071sqft
Single Family Residence
Built in 1962
0.94 Acres Lot
$329,700 Zestimate®
$157/sqft
$1,757 Estimated rent
Home value
$329,700
$303,000 - $356,000
$1,757/mo
Zestimate® history
Owner options
List your home for rent
$1,757/mo
Rent Zestimate®
Find your next renter with Zillow Rental Manager. Plus, with online applications, you can quickly screen prospective tenants – for free.
$1,757/mo
Rent Zestimate®
Refinance and save
$2,299/mo
Est. payment
Refinancing to a lower rate could help reduce your monthly payments and save thousands over the life of the loan.
$2,299/mo
Est. payment
Explore your selling options
Work with a Zillow partner agent
Leverage their expertise and Zillow's premium Showcase listings to get your home seen by more buyers.
Get startedList with your own agent
Get your home in front of millions of buyers by listing it on Zillow.
Learn how to do itSell it yourself
Take full control of how buyers see your home on Zillow by listing For Sale by Owner (FSBO).
List your homeWhat's special
Fully fenced yardModern comfortsMeticulously landscapedNew granite countertopsStunning granite countertopsSeparate family room
Zillow last checked:
Listing updated:
Listed by:
Lazaro Martinez,
Hammock Realty
Bought with:
SEBRING NON MLS
NON-MLS OFFICE
Source: HFMLS,MLS#: 299678Originating MLS: Heartland Association Of Realtors
Facts & features
Interior
Bedrooms & bathrooms
- Bedrooms: 3
- Bathrooms: 2
- Full bathrooms: 2
Primary bedroom
- Dimensions: 12 x 14
Bedroom 2
- Dimensions: 11 x 13
Bedroom 3
- Dimensions: 11 x 13
Primary bathroom
- Dimensions: 5 x 11
Other
- Dimensions: 14 x 20
Dining room
- Dimensions: 10 x 13
Great room
- Dimensions: 17 x 20
Kitchen
- Dimensions: 10 x 13
Living room
- Dimensions: 19 x 23
Porch
- Dimensions: 15 x 10
Heating
- Central, Electric
Cooling
- Central Air, Electric
Appliances
- Included: Built-In Oven, Convection Oven, Dryer, Gas Range, Refrigerator, Tankless Water Heater, Washer
Features
- Ceiling Fan(s), Cable TV
- Flooring: Terrazzo, Tile
- Windows: Jalousie, Single Hung
Interior area
- Total structure area: 2,570
- Total interior livable area: 2,071 sqft
Property
Parking
- Parking features: Carport
- Carport spaces: 2
Features
- Levels: One
- Stories: 1
- Patio & porch: Rear Porch, Covered, Front Porch, Open, Screened
- Exterior features: Fence, Fruit Trees, Sprinkler/Irrigation
- Pool features: None
- Frontage length: 222
Lot
- Size: 0.94 Acres
Details
- Additional parcels included: ,,
- Parcel number: S20342907011300110
- Zoning description: R1
- Special conditions: None
Construction
Type & style
- Home type: SingleFamily
- Architectural style: Ranch,One Story
- Property subtype: Single Family Residence
Materials
- Block, Concrete
- Roof: Shingle
Condition
- Resale
- Year built: 1962
Utilities & green energy
- Sewer: Public Sewer
- Water: Public
- Utilities for property: Cable Available, Sewer Available
Community & HOA
Community
- Features: None
HOA
- Has HOA: No
Location
- Region: Sebring
Financial & listing details
- Price per square foot: $157/sqft
- Tax assessed value: $298,193
- Annual tax amount: $3,861
- Date on market: 11/1/2023
- Cumulative days on market: 23 days
- Listing agreement: Exclusive Right To Sell
- Listing terms: Cash,Conventional,FHA,USDA Loan,VA Loan
- Road surface type: Paved
Price history
| Date | Event | Price |
|---|---|---|
| 1/12/2024 | Sold | $325,000-3%$157/sqft |
Source: HFMLS #299678 Report a problem | ||
| 11/24/2023 | Pending sale | $334,990$162/sqft |
Source: HFMLS #299678 Report a problem | ||
| 11/1/2023 | Listed for sale | $334,990+4685.6%$162/sqft |
Source: HFMLS #299678 Report a problem | ||
| 8/11/2016 | Sold | $7,000-12.5%$3/sqft |
Source: Public Record Report a problem | ||
| 7/15/2016 | Listed for sale | $8,000-36%$4/sqft |
Source: Helen Ferry #113959405 Report a problem | ||
| 3/1/2016 | Listing removed | $12,500$6/sqft |
Source: Country Club Realty #236297 Report a problem | ||
| 11/8/2015 | Listed for sale | $12,500-85.8%$6/sqft |
Source: Country Club Realty #236297 Report a problem | ||
| 6/5/2015 | Sold | $88,000+877.8%$42/sqft |
Source: Public Record Report a problem | ||
| 4/19/2002 | Sold | $9,000$4/sqft |
Source: Public Record Report a problem | ||
Public tax history
| Year | Property taxes | Tax assessment |
|---|---|---|
| 2025 | $6,245 +16.8% | $298,193 +0.1% |
| 2024 | $5,349 +14% | $297,786 +8.1% |
| 2023 | $4,692 +21.5% | $275,458 +17.2% |
| 2022 | $3,862 +1509.7% | $235,044 +1810.9% |
| 2021 | $240 +8.1% | $12,300 |
| 2020 | $222 | $12,300 |
| 2019 | $222 +5.8% | $12,300 +50% |
| 2018 | $210 +20.6% | $8,200 |
| 2017 | $174 -0.5% | $8,200 |
| 2016 | $175 +0.3% | $8,200 |
| 2015 | $174 -0.6% | $8,200 |
| 2014 | $175 | -- |
| 2013 | -- | -- |
| 2012 | -- | -- |
| 2011 | -- | -- |
| 2010 | -- | -- |
| 2009 | -- | -- |
| 2008 | -- | -- |
| 2007 | -- | -- |
| 2006 | -- | -- |
| 2005 | -- | -- |
| 2004 | -- | -- |
| 2003 | -- | -- |
| 2002 | -- | -- |
| 2001 | -- | -- |
| 2000 | -- | -- |
Find assessor info on the county website
Neighborhood: 33870
Nearby homes
- $162,2913 bd2 ba2.5k sqft2560 Lakeview Dr, Sebring, FL 33870Off Market
- $223,7002 bd2 ba1.7k sqft2570 Lakeview Dr, Sebring, FL 33870Off Market
- $198,5003 bd2 ba948 sqft1216 Nahaw Ave, Sebring, FL 33870Sold

- $152,4002 bd1 ba1k sqft1303 Osceola Ave, Sebring, FL 33870Off Market

- $91,0002 bd1 ba986 sqft1216 Osceola Ave, Sebring, FL 33870Off Market
- $129,2002 bd2 ba884 sqft1220 Nahaw Ave, Sebring, FL 33870Off Market
- $143,7002 bd2 ba1.1k sqft2580 Lakeview Dr, Sebring, FL 33870Off Market
- $13,6508,429 sqft1222 Osceola Ave, Sebring, FL 33870Off Market
Nearby schools
GreatSchools rating
- 5/10Woodlawn Elementary SchoolGrades: PK-5Distance: 0.4 mi
- 5/10Hill-Gustat Middle SchoolGrades: 6-8,11-12Distance: 4 mi
- 3/10Sebring High SchoolGrades: PK,9-12Distance: 1.8 mi
Schools provided by the listing agent
- Elementary: Woodlawn Elementary
- Middle: Sebring Middle
- High: Sebring High
Source: HFMLS. This data may not be complete. We recommend contacting the local school district to confirm school assignments for this home.
Get a cash offer in 3 minutes
Find out how much your home could sell for in as little as 3 minutes with a no-obligation cash offer.
Estimated market value
$329,700
Get a cash offer in 3 minutes
Find out how much your home could sell for in as little as 3 minutes with a no-obligation cash offer.
Estimated market value
$329,700
- Florida
- Highlands County
- Sebring
- 33870
- 2560 Lakeview Dr
