Skip main navigation
Closed
  • $299,000

    2560 Lamada Pl, Owatonna, MN 55060

    3beds
    1,864sqft
    Single Family
    Built in 1978
    0.3 Acres Lot
    $298,800 Zestimate®
    $160/sqft
    $2,117 Estimated rent

    Home value

    $298,800

    $254,000 - $353,000

    $2,117/mo

    Zestimate® history
    Loading
    Loading...

    Owner options

    List your home for rent

    $2,117/mo

    Rent Zestimate®

    Find your next renter with Zillow Rental Manager. Plus, with online applications, you can quickly screen prospective tenants – for free.

    Learn more

    $2,117/mo

    Rent Zestimate®

    Refinance and save

    $1,566/mo

    Est. payment

    Refinancing to a lower rate could help reduce your monthly payments and save thousands over the life of the loan.

    See today's rates

    $1,566/mo

    Est. payment

    Explore your selling options

    Work with a Zillow partner agent

    Leverage their expertise and Zillow's premium Showcase listings to get your home seen by more buyers.

    Get started

    List with your own agent

    Get your home in front of millions of buyers by listing it on Zillow.

    Learn how to do it

    Sell it yourself

    Take full control of how buyers see your home on Zillow by listing For Sale by Owner (FSBO).

    List your home

    What's special

    Modern finishesChain link fenced backyardStainless steel appliances
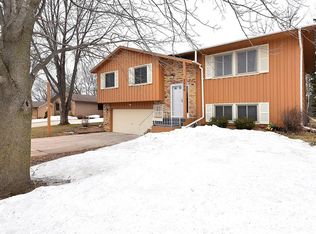
    Imagine coming home to a space that’s been thoughtfully updated for comfort, convenience, and everyday life. This inviting 3 bed, 2 bath home offers the advantage of all bedrooms on the same level, making daily routines simple and seamless. The custom kitchen, remodeled in 2018, features modern finishes and stainless steel appliances, perfect for cooking, gathering, and entertaining. Cozy up in the living room and bedrooms with brand-new carpet installed in 2026, adding a fresh, move-in-ready feel throughout. Step outside to enjoy the new deck (2021), ideal for morning coffee, summer grilling, or relaxing evenings, with the bonus of the chain link fenced backyard. Practical upgrades like a new furnace and A/C in 2024 and the new garage door (2022) in the large 2-stall tuck-under garage provide peace of mind and year-round comfort. This home is designed for someone looking for modern updates, functional living, and a welcoming place to truly settle in and enjoy life.

    Zillow last checked:

    Listing updated:

    Listed by:

    Matthew Kern 507-676-1602,

    RE/MAX Venture

    Bought with:

    Jeremy M. Flicek

    JFH Realty

    Source: NorthstarMLS as distributed by MLS GRID,MLS#: 7020732MLS Logo

    Facts & features

    Interior

    Bedrooms & bathrooms
    • Bedrooms: 3
    • Bathrooms: 2
    • Full bathrooms: 1
    • 3/4 bathrooms: 1
    Bedroom
    • Level: Main
    • Area: 201.6 Square Feet
    • Dimensions: 14.4 x 14
    Bedroom 2
    • Level: Main
    • Area: 137.8 Square Feet
    • Dimensions: 10.6 x 13
    Bedroom 3
    • Level: Main
    • Area: 106 Square Feet
    • Dimensions: 10 x 10.6
    Dining room
    • Level: Main
    • Area: 124.26 Square Feet
    • Dimensions: 10.9 x 11.4
    Family room
    • Level: Lower
    • Area: 373.22 Square Feet
    • Dimensions: 24.7 x 15.11
    Kitchen
    • Level: Main
    • Area: 144.78 Square Feet
    • Dimensions: 12.7 x 11.4
    Living room
    • Level: Main
    • Area: 223.44 Square Feet
    • Dimensions: 13.3 x 16.8
    Heating
    • Forced Air
    Cooling
    • Central Air
    Appliances
    • Included: Dishwasher, Disposal, Dryer, Gas Water Heater, Microwave, Range, Refrigerator, Stainless Steel Appliance(s), Washer, Water Softener Rented
    • Laundry: Lower Level
    Features
    • Basement: Egress Window(s),Finished
    • Number of fireplaces: 1
    • Fireplace features: Brick, Family Room
    Interior area
    • Total structure area: 1,864
    • Total interior livable area: 1,864 sqft
    • Finished area above ground: 1,240
    • Finished area below ground: 500

    Property

    Parking
    • Total spaces: 2
    • Parking features: Attached
    • Attached garage spaces: 2
    • Details: Garage Dimensions (22 x 28)
    Accessibility
    • Accessibility features: None
    Features
    • Levels: One
    • Stories: 1
    • Patio & porch: Deck
    • Fencing: Chain Link
    Lot
    • Size: 0.3 Acres
    • Dimensions: 78 x 169
    • Features: Tree Coverage - Medium
    Details
    • Additional structures: Storage Shed
    • Foundation area: 1240
    • Parcel number: 172950112
    • Zoning description: Residential-Single Family

    Construction

    Type & style
    • Home type: SingleFamily
    • Property subtype: Single Family
    Materials
    • Block
    • Roof: Age 8 Years or Less,Asphalt
    Condition
    • New construction: No
    • Year built: 1978

    Utilities & green energy

    • Electric: Circuit Breakers, 100 Amp Service
    • Gas: Natural Gas
    • Sewer: City Sewer - In Street
    • Water: City Water/Connected

    Community & HOA

    Community
    • Subdivision: Northridge
    HOA
    • Has HOA: No
    Location
    • Region: Owatonna

    Financial & listing details

    • Price per square foot: $160/sqft
    • Tax assessed value: $259,200
    • Annual tax amount: $3,374
    • Date on market: 2/16/2026
    • Cumulative days on market: 8 days

    Price history

    DateEventPrice
    3/31/2026Sold$299,000+3.1%$160/sqft
    Source: NorthstarMLS as distributed by MLS GRID #7020732 Report a problem
    2/24/2026Pending sale$289,900$156/sqft
    Source: NorthstarMLS as distributed by MLS GRID #7020732 Report a problem
    2/16/2026Listed for sale$289,900+75.8%$156/sqft
    Source: NorthstarMLS as distributed by MLS GRID #7020732 Report a problem
    8/22/2017Sold$164,900$88/sqft
    Source: Public Record Report a problem
    7/19/2017Pending sale$164,900$88/sqft
    Source: Berkshire Hathaway Advantage R #4851413 Report a problem
    7/10/2017Listed for sale$164,900$88/sqft
    Source: Berkshire Hathaway Advantage R #4851413 Report a problem
    7/9/2017Pending sale$164,900$88/sqft
    Source: Berkshire Hathaway HomeServices Advantage Real Estate #4081252 Report a problem
    7/7/2017Listed for sale$164,900+23.1%$88/sqft
    Source: Berkshire Hathaway HomeServices Advantage Real Estate #4081252 Report a problem
    3/1/2006Sold$134,000$72/sqft
    Source: Public Record Report a problem

    Public tax history

    YearProperty taxesTax assessment
    2025$3,374 +2.2%$259,200 +5.8%
    2024$3,302 +3.1%$245,000 +5.9%
    2023$3,204 +12.3%$231,400 +7.3%
    2022$2,852 +5.5%$215,700 +19.8%
    2021$2,704 +1%$180,100 +5.9%
    2020$2,676 +16.8%$170,100 +6.9%
    2019$2,292 +8.3%$159,152 +8.1%
    2018$2,116 +5.8%$147,196 +6.9%
    2017$2,000 $137,690 +4.3%
    2016-- $132,006
    2015-- --
    2014-- --
    2013-- --
    2012-- --
    2011-- --
    2010-- --
    Find assessor info on the county website

    Neighborhood: 55060

    Nearby schools

    GreatSchools rating
    Get a cash offer in 3 minutes
    Find out how much your home could sell for in as little as 3 minutes with a no-obligation cash offer.
    Estimated market value
    $298,800
    Get a cash offer in 3 minutes
    Find out how much your home could sell for in as little as 3 minutes with a no-obligation cash offer.
    Estimated market value
    $298,800