Skip main navigation
Off market
  • $298,900

    2560 Leslie Ln, Canon City, CO 81212

    3beds
    1,254sqft
    SingleFamily
    Built in 2004
    6,490 Square Feet Lot
    $298,900 Zestimate®
    $238/sqft
    $1,748 Estimated rent

    Home value

    $298,900

    $284,000 - $314,000

    $1,748/mo

    Zestimate® history
    Loading
    Loading...

    Owner options

    List your home for rent

    $1,748/mo

    Rent Zestimate®

    Find your next renter with Zillow Rental Manager. Plus, with online applications, you can quickly screen prospective tenants – for free.

    Learn more

    $1,748/mo

    Rent Zestimate®

    Refinance and save

    $1,719/mo

    Est. payment

    Refinancing to a lower rate could help reduce your monthly payments and save thousands over the life of the loan.

    See today's rates

    $1,719/mo

    Est. payment

    Explore your selling options

    Work with a Zillow partner agent

    Leverage their expertise and Zillow's premium Showcase listings to get your home seen by more buyers.

    Get started

    List with your own agent

    Get your home in front of millions of buyers by listing it on Zillow.

    Learn how to do it

    Sell it yourself

    Take full control of how buyers see your home on Zillow by listing For Sale by Owner (FSBO).

    List your home

    What's special

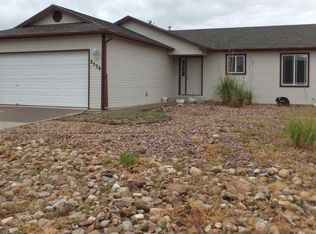
    This single floor 1254 SqFt Ranch style home has brand new carpet & is move in ready! Enter into the living room that features vaulted ceilings, hard wood, & a window that looks out to the covered front patio. Lots of great updates like automatic blinds! Amazing, just press a button, & let there be light! Open concept dining area is located right off the living room & kitchen. Door to the backyard is close to the kitchen, perfect for bringing in your BBQ! Kitchen has all black appliances, large pantry and a ton of counter space. Split floor plan for extra privacy in the Master Suite w/ walk-in closet & full bath. Bedroom #2 faces the front yard & has a sizable closet & easy access to the 2nd full bath. Bedroom #3 mirrors #2 but has a backyard facing window. Laundry room right off the garage is a perfect spot to kick off your shoes to keep the new carpets fresh! 2 car garage has access to the large back yard space. The front yard is nicely xeriscaped & features a covered porch, shrubs, flowers & a big beautiful rose bush! Back Yard has a big covered porch & is fully fenced, a perfect spot for your dogs to spend all day outside. This home has been very well taken care of & it shows!

    This property is not currently displayed as for sale or rent on Zillow. This may be different from what's on other websites or public sources.

    Facts & features

    Interior

    Bedrooms & bathrooms
    • Bedrooms: 3
    • Bathrooms: 2
    • Full bathrooms: 2
    Heating
    • Forced air, Gas
    Cooling
    • Other
    Features
    • Flooring: Carpet
    • Attic: Access Only
    Interior area
    • Total interior livable area: 1,254 sqft

    Property

    Parking
    • Total spaces: 2
    • Parking features: Garage - Attached
    Features
    • Exterior features: Wood
    Lot
    • Size: 6,490 Square Feet
    Details
    • Parcel number: 99404731

    Construction

    Type & style
    • Home type: SingleFamily
    Materials
    • Wood
    • Foundation: Concrete
    • Roof: Composition
    Condition
    • Year built: 2004

    Community & HOA

    Location
    • Region: Canon City

    Financial & listing details

    • Price per square foot: $238/sqft
    • Tax assessed value: $286,469
    • Annual tax amount: $1,641

    Price history

    DateEventPrice
    7/23/2020Sold$232,500+3.4%$185/sqft
    Source: Royal Gorge AOR #62931 Report a problem
    6/23/2020Pending sale$224,900$179/sqft
    Source: HOME TOWN REAL ESTATE OF CANON CITY #62931 Report a problem
    6/20/2020Listed for sale$224,900+89%$179/sqft
    Source: HOME TOWN REAL ESTATE OF CANON CITY #62931 Report a problem
    6/12/2012Sold$119,000$95/sqft
    Source: Royal Gorge AOR #44957 Report a problem

    Public tax history

    YearProperty taxesTax assessment
    2024$1,641 +23.8%$19,193 +23.8%
    2023$1,326 +1.2%$15,509 +2.7%
    2022$1,310 -0.3%$15,095 -2.8%
    2021$1,313 +19.7%$15,529 +18.9%
    2020$1,097 +1.3%$13,061
    2019$1,083 +37.2%$13,061 +31.1%
    2018$790 $9,966
    2017$790 +8.2%$9,966 0%
    2016$730 +0.2%$9,970
    2015$728 $9,970
    Find assessor info on the county website

    Neighborhood: 81212

    Nearby schools

    GreatSchools rating
    Schools provided by the listing agent
    • Elementary: HARRISON

    Source: The MLS. This data may not be complete. We recommend contacting the local school district to confirm school assignments for this home.

    Get pre-qualified for a loan
    At Zillow Home Loans, we can pre-qualify you in as little as 5 minutes with no impact to your credit score.

    An equal housing lender. NMLS #10287.
