Skip main navigation
Sold for $875,000
  • $875,000

    2560 Locust Street, Denver, CO 80207

    3beds
    2,286sqft
    Single Family Residence
    Built in 1942
    6,590 Square Feet Lot
    $874,500 Zestimate®
    $383/sqft
    $3,884 Estimated rent

    Home value

    $874,500

    $831,000 - $918,000

    $3,884/mo

    Zestimate® history
    Loading
    Loading...

    Owner options

    List your home for rent

    $3,884/mo

    Rent Zestimate®

    Find your next renter with Zillow Rental Manager. Plus, with online applications, you can quickly screen prospective tenants – for free.

    Learn more

    $3,884/mo

    Rent Zestimate®

    Refinance and save

    $5,106/mo

    Est. payment

    Refinancing to a lower rate could help reduce your monthly payments and save thousands over the life of the loan.

    See today's rates

    $5,106/mo

    Est. payment

    Explore your selling options

    Work with a Zillow partner agent

    Leverage their expertise and Zillow's premium Showcase listings to get your home seen by more buyers.

    Get started

    List with your own agent

    Get your home in front of millions of buyers by listing it on Zillow.

    Learn how to do it

    Sell it yourself

    Take full control of how buyers see your home on Zillow by listing For Sale by Owner (FSBO).

    List your home

    What's special

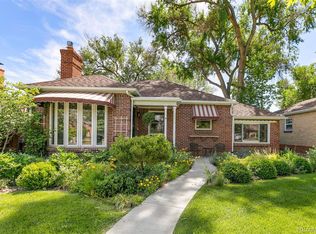
    The charming brick ranch on Locust you've been waiting for. This light-filled home seamlessly blends timeless character with thoughtful updates. The inviting living room is anchored by a warm brick-clad gas fireplace and framed by beautiful deco-inspired windows. Original hardwood floors and graceful archways lead to the dining room, featuring great light through double-exposure, and continue onto the open kitchen. The kitchen offers a generous pass-through to the living room, creating an open, connected feel. The spacious primary bedroom enjoys leafy neighborhood views, while the secondary bedroom overlooks the lush backyard. A renovated main floor bathroom has custom lighted built-ins with designer tile work and lighting. The finished basement provides exceptional flexibility with a large recreation room, an oversized third bedroom with excellent closet space, an updated bathroom, a bright laundry, abundant storage, and workshop space. Throughout the home, you'll find original architectural details complemented by tasteful improvements, including fresh interior paint, updated doors and hardware, and cleverly integrated storage. Step outside to a private backyard retreat featuring a covered patio and a generous lawn with plenty of room for gardening, entertaining, or relaxing. A detached two-car garage is complemented by an oversized driveway for additional off-street parking, plus a storage shed for tools and outdoor equipment. Perfectly situated on one of Park Hill's most desirable blocks, you'll enjoy easy access to neighborhood favorites along Kearney Street and 23rd Avenue, as well as nearby City Park for recreation, golf, the zoo, and museums. A classic home in an exceptional location, offering the very best of Park Hill living.

    Zillow last checked:

    Listing updated:

    Listed by:

    Courtney Rosenthal courtney.rosenthal@compass.com,

    Compass - Denver

    Bought with:

    Christine Dupont-Patz, 100067044

    RE/MAX of Cherry Creek

    Source: REcolorado as distributed by MLS GRID,MLS#: 4230406MLS Logo

    Facts & features

    Interior

    Bedrooms & bathrooms
    • Bedrooms: 3
    • Bathrooms: 2
    • Full bathrooms: 1
    • 3/4 bathrooms: 1
    • Main level bathrooms: 1
    • Main level bedrooms: 2
    Bedroom
    • Description: Primary With Pretty Double Exposure
    • Level: Main
    Bedroom
    • Description: Secondary Bedroom - Currently Set Up As A Home Office
    • Level: Main
    Bedroom
    • Description: Large Secondary Bedroom With Great Storage
    • Level: Basement
    Bathroom
    • Description: Updated With Built-In Storage
    • Level: Main
    Bathroom
    • Description: Updated Bathroom
    • Level: Basement
    Dining room
    • Description: Formal Dining Room
    • Level: Main
    Family room
    • Description: Anchored By A Gas Fireplace And Open To The Kitchen
    • Level: Main
    Kitchen
    • Description: Open To Living Room
    • Level: Main
    Laundry
    • Description: Windowed Laundry Area With Additional Storage
    • Level: Basement
    Living room
    • Description: Spacious Living Room For Relaxed Nights In
    • Level: Basement
    Heating
    • Forced Air, Natural Gas
    Cooling
    • Central Air
    Appliances
    • Included: Dishwasher, Disposal, Dryer, Microwave, Range, Refrigerator, Washer
    • Laundry: In Unit
    Features
    • Built-in Features, Ceiling Fan(s), Entrance Foyer, Radon Mitigation System
    • Flooring: Carpet, Wood
    • Basement: Finished,Full
    • Number of fireplaces: 1
    • Fireplace features: Gas Log
    Interior area
    • Total structure area: 2,286
    • Total interior livable area: 2,286 sqft
    • Finished area above ground: 1,143
    • Finished area below ground: 972

    Property

    Parking
    • Total spaces: 4
    • Parking features: Garage
    • Garage spaces: 2
    • Details: Off Street Spaces: 2
    Features
    • Levels: One
    • Stories: 1
    • Patio & porch: Covered, Patio
    • Exterior features: Private Yard
    • Fencing: Full
    Lot
    • Size: 6,590 Square Feet
    • Features: Level, Sprinklers In Front, Sprinklers In Rear
    Details
    • Parcel number: 132201004
    • Zoning: E-SU-DX
    • Special conditions: Standard

    Construction

    Type & style
    • Home type: SingleFamily
    • Property subtype: Single Family Residence
    Materials
    • Brick
    • Roof: Composition
    Condition
    • Year built: 1942

    Utilities & green energy

    • Sewer: Public Sewer
    • Water: Public

    Community & HOA

    Community
    • Subdivision: Park Hill
    HOA
    • Has HOA: No
    Location
    • Region: Denver

    Financial & listing details

    • Price per square foot: $383/sqft
    • Tax assessed value: $828,800
    • Annual tax amount: $4,470
    • Date on market: 6/29/2026
    • Listing terms: 1031 Exchange,Cash,Conventional,Jumbo,Other
    • Exclusions: Seller's Personal Property And Artwork
    • Ownership: Corporation/Trust

    Price history

    DateEventPrice
    8/12/2026Sold$875,000$383/sqft
    Source: REcolorado as distributed by MLS GRID #4230406 Report a problem
    7/6/2026Pending sale$875,000$383/sqft
    Source: REcolorado as distributed by MLS GRID #4230406 Report a problem
    6/29/2026Listed for sale$875,000+133.3%$383/sqft
    Source: REcolorado as distributed by MLS GRID #4230406 Report a problem
    6/21/2012Sold$375,000$164/sqft
    Source: Public Record Report a problem
    5/19/2012Listed for sale$375,000+14.9%$164/sqft
    Source: Kentwood CityProperties #1094082 Report a problem
    9/20/2004Sold$326,500+120.6%$143/sqft
    Source: Public Record Report a problem
    4/3/1998Sold$148,000$65/sqft
    Source: Public Record Report a problem

    Public tax history

    YearProperty taxesTax assessment
    2025$4,292 +2.2%$58,430 +7.8%
    2024$4,199 +26%$54,190 -5.6%
    2023$3,334 +3.6%$57,420 +37%
    2022$3,218 -4.1%$41,920 -2.8%
    2021$3,356 +2.9%$43,130 -4.6%
    2020$3,262 +17.9%$45,231 -0.7%
    2019$2,767 $45,547 +27.4%
    2018$2,767 +0.3%$35,760
    2017$2,758 +5.2%$35,760 +6.5%
    2016$2,623 +6%$33,570 -7.5%
    2015$2,474 0%$36,290 +21.8%
    2014$2,475 +7.7%$29,790
    2013$2,299 +17.9%$29,790 +9%
    2012$1,950 +7.4%$27,340
    2011$1,815 +2.2%$27,340 +0.3%
    2010$1,775 -2.2%$27,250
    2009$1,815 -0.2%$27,250 +0.3%
    2008$1,818 +27.2%$27,180
    2007$1,430 +1.1%$27,180 +27.2%
    2006$1,414 +7.6%$21,360
    2005$1,314 +10%$21,360 +1.9%
    2003$1,194 +1.9%$20,970 +5.1%
    2002$1,172 $19,950 +26.3%
    2001-- $15,790
    Find assessor info on the county website

    Neighborhood: North Park Hill

    Nearby schools

    GreatSchools rating
    Schools provided by the listing agent
    • Elementary: Park Hill
    • Middle: Mcauliffe Manual
    • High: East
    • District: Denver 1

    Source: REcolorado as distributed by MLS GRID. This data may not be complete. We recommend contacting the local school district to confirm school assignments for this home.

    Get a cash offer in 3 minutes
    Find out how much your home could sell for in as little as 3 minutes with a no-obligation cash offer.
    Estimated market value
    $874,500
    Get a cash offer in 3 minutes
    Find out how much your home could sell for in as little as 3 minutes with a no-obligation cash offer.
    Estimated market value
    $874,500