Fantastic opportunity within the the prestigious GATED community of Greystone Manor has just hit the market! Nestled amongst all that South Forsyth has to offer, this exquisite west facing residence exudes stylish luxury, while offering casual elegance. This floor plan is exceptional with it's open concept living, you will find plenty of space to escape the every day, yet you'll have a wonderful flowing floor plan to entertain your most discriminating guests. On the main level, you'll be greated by a two-story foyer that draws you into the luxurious 2-story great room, with a set of built in book cases, gas-log fireplace and floor to ceiling windows. The main level also offers a formal living | office and separate formal dining room, both with bay windows. In the kitchen you will find a layout that encourages gathering, with its spacious flow, breakfast room and fireside keeping room, everyone will find this gourmet kitchen a place of comfort and fabulous conversation. As your day unwinds, venture to your private covered porch and enjoy the peace and tranquility of your community. On the second floor, you'll find three secondary bedrooms, one ensuite and the other two that share a Jack-n-Jill bath. All of these rooms are spacious and offer ample closet space. The owners suite is perfection! With its spacious fireside sitting room, you might be tempted to stay curled up on your settee in the fall or winter months by the fire. Otherwise, enjoy the spa like bath, massive closet and bright morning sun as you'll gently be summoned to get up and at'em during the spring and summer. If that doesn't get you excited, we aren't done yet! Partially finished terrace level with bar area and living room | flex space with ample room for expansion. Make the remaining terrace level exactly what you'd like; golf simulator, bedroom, whatever you could dream up, it is possible. This home is meticulously cared for with a wealth of upscale details, including extensive trim work, updated beautiful LVP flooring, windows galore, upgraded appliances. A convenient first-floor guest suite adds to the allure. Forsyth County is highly sought after because of its unbeatable location, top-rated schools, and low taxes! This property and community epitomizes luxury living at its finest, we welcome you to experience all that this property has to offer. Shown by appointment only.
Closed
Zillow last checked:
Listing updated:
Bought with:
Shekar Kollu, 396901
Maximum One Executive Realtors
Source: FMLS GA,MLS#: 7418267
Price history
| Date | Event | Price |
|---|---|---|
| 10/4/2024 | Sold | $1,100,000-12%$183/sqft |
Source:  FMLS GA #7418267 Report a problem FMLS GA #7418267 Report a problem | ||
| 9/1/2024 | Pending sale | $1,250,000$208/sqft |
Source: FMLS GA #7418267 Report a problem | ||
| 8/27/2024 | Contingent | $1,250,000$208/sqft |
Source:  GAMLS #10334079 Report a problem GAMLS #10334079 Report a problem | ||
| 8/20/2024 | Price change | $1,250,000-3.8%$208/sqft |
Source: FMLS GA #7418267 Report a problem | ||
| 7/25/2024 | Price change | $1,300,000-13.3%$217/sqft |
Source: FMLS GA #7418267 Report a problem | ||
| 7/8/2024 | Price change | $1,500,000-4.8%$250/sqft |
Source: GAMLS #10334079 Report a problem | ||
| 6/26/2024 | Price change | $1,575,000-4.5%$263/sqft |
Source: GAMLS #10284998 Report a problem | ||
| 4/19/2024 | Listed for sale | $1,650,000+118.6%$275/sqft |
Source: FMLS GA #7372028 Report a problem | ||
| 8/24/2007 | Sold | $754,900$126/sqft |
Source: Public Record Report a problem | ||
Nearby homes
- $1,155,0005 bd4 ba4.4k sqft2550 Manor Creek Ct, Cumming, GA 30041Off Market
- $1,557,3006 bd6 ba7.2k sqft2570 Manor Creek Ct, Cumming, GA 30041Off Market

- $1,239,7006 bd5 ba5.6k sqft2540 Manor Creek Ct, Cumming, GA 30041Off Market
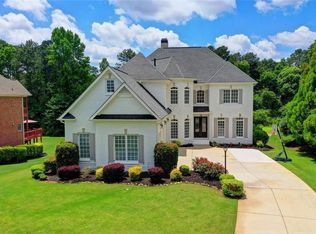
- $1,825,7006 bd7 ba7.8k sqft2565 Manor Creek Ct, Cumming, GA 30041Off Market

Get a cash offer in 3 minutes
Find out how much your home could sell for in as little as 3 minutes with a no-obligation cash offer.
Estimated market value
$1,166,100
