Skip main navigation
Closed
  • $700,000

    2560 Millwater Xing, Dacula, GA 30019

    5beds
    4,354sqft
    Single Family Residence, Residential
    Built in 1998
    0.35 Acres Lot
    $686,800 Zestimate®
    $161/sqft
    $4,878 Estimated rent

    Home value

    $686,800

    $632,000 - $749,000

    $4,878/mo

    Zestimate® history
    Loading
    Loading...

    Owner options

    List your home for rent

    $4,878/mo

    Rent Zestimate®

    Find your next renter with Zillow Rental Manager. Plus, with online applications, you can quickly screen prospective tenants – for free.

    Learn more

    $4,878/mo

    Rent Zestimate®

    Refinance and save

    $4,421/mo

    Est. payment

    Refinancing to a lower rate could help reduce your monthly payments and save thousands over the life of the loan.

    See today's rates

    $4,421/mo

    Est. payment

    Explore your selling options

    Work with a Zillow partner agent

    Leverage their expertise and Zillow's premium Showcase listings to get your home seen by more buyers.

    Get started

    List with your own agent

    Get your home in front of millions of buyers by listing it on Zillow.

    Learn how to do it

    Sell it yourself

    Take full control of how buyers see your home on Zillow by listing For Sale by Owner (FSBO).

    List your home

    What's special

    Breathtaking golf course viewsPrivate officeCharming front porchSpacious poolside deckInviting front porchNatural lightBrick beauty
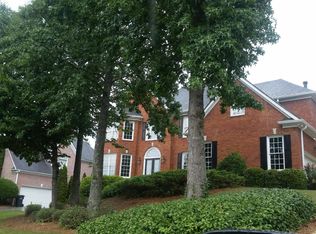
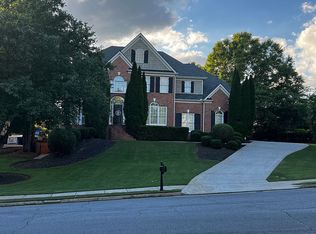
    An Exquisite Brick Beauty with Breathtaking Golf Course Views, a Pool & Multiple Outdoor Living Spaces – Welcome Home! From the moment you arrive, this stunning four-sided brick masterpiece captivates with its timeless elegance, inviting front porch, and multiple decks overlooking the golf course. Whether you’re sipping your morning coffee on the charming front porch, taking in the breathtaking views from your private owner’s suite balcony, or hosting a gathering on the spacious poolside deck, this home is designed for both relaxation and entertainment. Perfectly situated in Hamilton Mill, an active swim/tennis community with a clubhouse and playground, this home offers the ultimate in convenience and luxury. A short walk through the tunnel leads directly to the clubhouse, making golf outings and social gatherings effortless. Step inside, and you'll instantly feel at home. The soaring two-story family room, anchored by a floor-to-ceiling stacked stone fireplace, fills with natural light, creating a warm and inviting atmosphere. A formal dining room and office add sophistication, while the open-concept kitchen flows seamlessly into the living space—perfect for entertaining. With a guest bedroom and full bath on the main level, this home offers comfort for family and visitors alike. Upstairs, the owner’s retreat is nothing short of spectacular. Wake up to breathtaking golf course views from your private deck, then step into the spa-like ensuite featuring a whirlpool tub, walk-in shower, and double vanity. Two additional spacious guest suites, each with their own private bath, offer comfort and privacy, while a bonus loft with a deck overlooking the 9th hole provides the perfect spot to unwind. But the luxury doesn’t stop there. The fully finished terrace level is a dream come true—a true entertainer’s paradise with a game room featuring a fireplace, a kitchenette, an exercise room, a private office, a bedroom, and a full bath. Whether you're hosting a lively gathering or seeking a quiet retreat, this space adapts to every need. Outside, the sparkling in-ground pool invites you to relax and soak up the sun, while the pool deck offers the perfect spot for watching the big game or enjoying an evening under the stars. NEW roof, a Trane HVAC system, and a tankless water heater ensure efficiency and peace of mind. Even the heated and cooled, freshly painted garage reflects the meticulous care given to this home. This extraordinary home blends luxury, comfort, and an unbeatable location. Schedule your private tour and experience it for yourself!

    Zillow last checked:

    Listing updated:

    Listing Provided by:

    Linde Moore,

    Keller Williams Rlty, First Atlanta

    Bought with:

    Sunshim Seo, 396695

    Trustus Realty, Inc.

    Source: FMLS GA,MLS#: 7520955MLS Logo

    Facts & features

    Interior

    Bedrooms & bathrooms
    • Bedrooms: 5
    • Bathrooms: 5
    • Full bathrooms: 5
    • Main level bathrooms: 1
    • Main level bedrooms: 1
    Primary bedroom
    • Features: Oversized Master, Sitting Room
    • Level: Oversized Master, Sitting Room
    Bedroom
    • Features: Oversized Master, Sitting Room
    Primary bathroom
    • Features: Double Vanity, Separate Tub/Shower, Whirlpool Tub
    Dining room
    • Features: Seats 12+, Separate Dining Room
    Kitchen
    • Features: Breakfast Bar, Breakfast Room, Cabinets Stain, Eat-in Kitchen, Pantry Walk-In, Solid Surface Counters, View to Family Room
    Heating
    • Central, Natural Gas
    Cooling
    • Ceiling Fan(s), Central Air
    Appliances
    • Included: Dishwasher, Disposal, Double Oven, Dryer, Gas Cooktop, Microwave, Refrigerator, Tankless Water Heater, Washer
    • Laundry: Laundry Room, Main Level, Sink, Other
    Features
    • Bookcases, Cathedral Ceiling(s), Double Vanity, Entrance Foyer 2 Story, High Ceilings 9 ft Main, High Speed Internet, Recessed Lighting, Tray Ceiling(s), Walk-In Closet(s), Wet Bar
    • Flooring: Carpet, Ceramic Tile, Hardwood
    • Windows: Bay Window(s), Insulated Windows, Shutters
    • Basement: Daylight,Exterior Entry,Finished,Finished Bath,Interior Entry,Walk-Out Access
    • Number of fireplaces: 2
    • Fireplace features: Basement, Gas Log, Great Room
    • Common walls with other units/homes: No Common Walls
    Interior area
    • Total structure area: 4,354
    • Total interior livable area: 4,354 sqft

    Property

    Parking
    • Total spaces: 2
    • Parking features: Attached, Driveway, Garage, Garage Door Opener, Garage Faces Side, Kitchen Level
    • Attached garage spaces: 2
    • Has uncovered spaces: Yes
    Accessibility
    • Accessibility features: None
    Features
    • Levels: Two
    • Stories: 2
    • Patio & porch: Covered, Deck, Front Porch, Patio, Rear Porch, Side Porch, Wrap Around
    • Exterior features: Awning(s), Balcony, Private Yard
    • Pool features: In Ground, Vinyl
    • Has spa: Yes
    • Spa features: Bath, None
    • Fencing: Back Yard,Wrought Iron
    • Has view: Yes
    • View description: Golf Course
    • Waterfront features: None
    • Body of water: None
    Lot
    • Size: 0.35 Acres
    • Features: Back Yard, Front Yard, Landscaped, Private, Sloped
    Details
    • Additional structures: Shed(s)
    • Parcel number: R3001H003
    • Other equipment: None
    • Horse amenities: None

    Construction

    Type & style
    • Home type: SingleFamily
    • Architectural style: Traditional
    • Property subtype: Single Family Residence, Residential
    Materials
    • Brick 4 Sides
    • Foundation: Slab
    • Roof: Composition
    Condition
    • Resale
    • New construction: No
    • Year built: 1998

    Utilities & green energy

    • Electric: 110 Volts
    • Sewer: Public Sewer
    • Water: Public
    • Utilities for property: Cable Available, Electricity Available, Natural Gas Available, Phone Available, Sewer Available, Underground Utilities, Water Available
    Green energy
    • Energy efficient items: None
    • Energy generation: None

    Community & neighborhood

    Security
    • Security features: Carbon Monoxide Detector(s), Smoke Detector(s)
    Community
    • Community features: Clubhouse, Country Club, Fitness Center, Golf, Near Schools, Near Shopping, Pickleball, Playground, Pool, Sidewalks, Street Lights, Tennis Court(s)
    Location
    • Region: Dacula
    • Subdivision: Hamilton Mill

    HOA & financial

    HOA
    • Has HOA: Yes
    • HOA fee: $105 monthly
    • Services included: Maintenance Grounds

    Other

    Other facts
    • Road surface type: Asphalt

    Price history

    DateEventPrice
    5/15/2025Sold$700,000-3.4%$161/sqft
    Source: FMLS GA #7520955 Report a problem
    4/9/2025Pending sale$725,000$167/sqft
    Source: FMLS GA #7520955 Report a problem
    3/26/2025Price change$725,000-3.3%$167/sqft
    Source: FMLS GA #7520955 Report a problem
    3/14/2025Price change$750,000-3.2%$172/sqft
    Source: FMLS GA #7520955 Report a problem
    3/7/2025Price change$775,000-3.1%$178/sqft
    Source: FMLS GA #7520955 Report a problem
    2/19/2025Listed for sale$800,000+0%$184/sqft
    Source: GAMLS #10459013 Report a problem
    1/5/2025Listing removed$799,900$184/sqft
    Source: FMLS GA #7466461 Report a problem
    11/18/2024Price change$799,900-1.2%$184/sqft
    Source: FMLS GA #7466461 Report a problem
    10/23/2024Price change$809,900-1.2%$186/sqft
    Source: FMLS GA #7466461 Report a problem
    10/4/2024Listed for sale$820,000+36.7%$188/sqft
    Source: FMLS GA #7466461 Report a problem
    4/26/2021Sold$600,000+0%$138/sqft
    Source: GAMLS #8942630 Report a problem
    3/23/2021Pending sale$599,900$138/sqft
    Source: RE/MAX International #8942630 Report a problem
    3/18/2021Listed for sale$599,900+33.3%$138/sqft
    Source: RE/MAX International #8942630 Report a problem
    7/8/2005Sold$450,000+22.8%$103/sqft
    Source: Public Record Report a problem
    12/22/1998Sold$366,500$84/sqft
    Source: Public Record Report a problem

    Public tax history

    YearProperty taxesTax assessment
    2025$12,012 -0.1%$333,720 +2%
    2024$12,028 +5.9%$327,200 +6.3%
    2023$11,358 +27.4%$307,800 +28.2%
    2022$8,913 +43.8%$240,000 +31.2%
    2021$6,196 +10.1%$182,920 +18.3%
    2020$5,627 +3.6%$154,600
    2019$5,434 $154,600
    2018$5,434 -2.5%$154,600 -3.2%
    2016$5,574 +11.7%$159,640 +17.9%
    2015$4,990 $135,360
    2014$4,990 -1.3%$135,360 -0.7%
    2013$5,054 $136,280
    2012-- $136,280
    2011-- $136,280 -11.7%
    2010-- $154,280
    2009-- $154,280 +7.5%
    2007-- $143,560
    2006-- $143,560
    2005-- $143,560
    2004$1,992 -0.1%$143,560
    2003$1,994 -42.9%$143,560 +19.3%
    2002$3,492 -2.5%$120,360
    2001$3,581 $120,360

    Find assessor info on the county website

    Neighborhood: 30019

    Nearby schools

    GreatSchools rating
    Schools provided by the listing agent
    • Elementary: Puckett's Mill
    • Middle: Osborne
    • High: Mill Creek

    Source: FMLS GA. This data may not be complete. We recommend contacting the local school district to confirm school assignments for this home.

    Get a cash offer in 3 minutes
    Find out how much your home could sell for in as little as 3 minutes with a no-obligation cash offer.
    Estimated market value
    $686,800
    Get a cash offer in 3 minutes
    Find out how much your home could sell for in as little as 3 minutes with a no-obligation cash offer.
    Estimated market value
    $686,800