This one feels brand new because it practically is. From top to bottom, this gorgeous 4-bedroom, 2-bath Craftsman has been thoroughly renovated with the kind of finishes you would expect to pay a lot more for. Step onto the covered front porch and you already know this one is different.
Inside, the living room stops you in your tracks with luxury vinyl plank flooring with a rich warm wood tone, a stunning wood-planked tray ceiling, a decorative ceiling fan, and a classic stained glass front door that adds character money can't replicate. The kitchen is where it really shines: white shaker cabinets with gold hardware, dramatic black marble-look countertops, a bold herringbone tile backsplash, a gold pull-down faucet, and a full suite of stainless steel appliances. It flows seamlessly into the main living area, making it great for entertaining.
The main level bathroom features a bold navy tile shower and tub combo with a marble-top vanity. Upstairs you will find spacious bedrooms with fresh carpet, a second full bath with floor-to-ceiling dark marble tile and a walk-in shower with a built-in bench, plus a huge bonus room and a walk-in closet with built-in shelving. The backyard is fully fenced with lush grass and young trees private and peaceful.
Located just minutes from multiple new construction developments, this fully renovated gem offers significantly more character and value. Don't sleep on this one.
Sold
Price Unknown
2560 N 17th St, Kansas City, KS 66104
3beds
1,494sqft
Single Family Residence
Built in 1916
5,227 Square Feet Lot
$220,200 Zestimate®
$--/sqft
$1,636 Estimated rent
Home value
$220,200
$196,000 - $249,000
$1,636/mo
Zestimate® history
Owner options
List your home for rent
$1,636/mo
Rent Zestimate®
Find your next renter with Zillow Rental Manager. Plus, with online applications, you can quickly screen prospective tenants – for free.
$1,636/mo
Rent Zestimate®
Refinance and save
Refinancing to a lower rate could help reduce your monthly payments and save thousands over the life of the loan.
Explore your selling options
Work with a Zillow partner agent
Leverage their expertise and Zillow's premium Showcase listings to get your home seen by more buyers.
Get startedList with your own agent
Get your home in front of millions of buyers by listing it on Zillow.
Learn how to do itSell it yourself
Take full control of how buyers see your home on Zillow by listing For Sale by Owner (FSBO).
List your homeWhat's special
Zillow last checked:
Listing updated:
Listed by:
Hermes Guardado Ceron 913-633-0445,
Keller Williams Realty Partners Inc.
Bought with:
0000-Unrepresented Buyer
Non-MLS Office
Source: Heartland MLS as distributed by MLS GRID,MLS#: 2615836
Facts & features
Interior
Bedrooms & bathrooms
- Bedrooms: 3
- Bathrooms: 2
- Full bathrooms: 2
Primary bedroom
- Features: Ceiling Fan(s)
- Level: Main
Bedroom 2
- Features: Ceiling Fan(s)
- Level: Main
Bedroom 3
- Features: All Carpet
- Level: Second
Kitchen
- Features: Quartz Counter
- Level: Main
Living room
- Features: Ceiling Fan(s)
- Level: Main
Heating
- Forced Air
Cooling
- Electric
Appliances
- Laundry: Main Level
Features
- Ceiling Fan(s), Custom Cabinets, Kitchen Island, Vaulted Ceiling(s)
- Flooring: Carpet, Laminate, Tile, Vinyl
- Windows: Thermal Windows
- Basement: Concrete,Partial
- Has fireplace: No
Interior area
- Total structure area: 1,494
- Total interior livable area: 1,494 sqft
- Finished area above ground: 1,494
Property
Parking
- Parking features: Other
Features
- Patio & porch: Porch
- Fencing: Wood
Lot
- Size: 5,227 Square Feet
- Features: City Lot
Details
- Parcel number: 115868
Construction
Type & style
- Home type: SingleFamily
- Architectural style: A-Frame,Traditional
- Property subtype: Single Family Residence
Materials
- Frame, Metal Siding, Vinyl Siding
- Roof: Composition
Condition
- Year built: 1916
Utilities & green energy
- Sewer: Public Sewer
- Water: Public
Community & HOA
Community
- Subdivision: Glenwood
HOA
- Has HOA: No
Location
- Region: Kansas City
Financial & listing details
- Tax assessed value: $81,100
- Annual tax amount: $1,323
- Date on market: 5/8/2026
- Listing terms: Cash,Conventional,FHA,VA Loan
- Ownership: Private
- Road surface type: Paved
Price history
| Date | Event | Price |
|---|---|---|
| 7/15/2026 | Sold | -- |
Source:  Heartland MLS as distributed by MLS GRID #2615836 Report a problem Heartland MLS as distributed by MLS GRID #2615836 Report a problem | ||
| 6/22/2026 | Pending sale | $228,000$153/sqft |
Source: Heartland MLS as distributed by MLS GRID #2615836 Report a problem | ||
| 6/22/2026 | Contingent | $228,000$153/sqft |
Source: Heartland MLS as distributed by MLS GRID #2615836 Report a problem | ||
| 5/8/2026 | Listed for sale | $228,000$153/sqft |
Source: Heartland MLS as distributed by MLS GRID #2615836 Report a problem | ||
| 12/9/2020 | Sold | -- |
Source: Public Record Report a problem | ||
Public tax history
| Year | Property taxes | Tax assessment |
|---|---|---|
| 2025 | $1,335 +12.4% | $9,327 +42% |
| 2024 | $1,188 +27% | $6,566 +4.6% |
| 2023 | $936 +33.4% | $6,279 +65.7% |
| 2022 | $701 +41% | $3,789 +16.8% |
| 2021 | $497 +18.3% | $3,243 +16.5% |
| 2020 | $420 +11.7% | $2,783 +10.5% |
| 2019 | $376 +35.4% | $2,519 +34.1% |
| 2018 | $278 -5.1% | $1,878 -4.5% |
| 2017 | $293 -10.6% | $1,966 -10% |
| 2016 | $327 -1.3% | $2,185 |
| 2015 | $332 -20% | $2,185 +4.7% |
| 2014 | $415 | $2,086 -10% |
| 2013 | -- | $2,318 0% |
| 2012 | -- | $2,319 |
| 2011 | -- | -- |
| 2008 | -- | $817 -10.1% |
| 2007 | -- | $909 -62.2% |
| 2006 | -- | $2,404 +11.8% |
| 2005 | -- | $2,151 +26.3% |
| 2004 | -- | $1,703 |
| 2003 | -- | $1,703 |
| 2002 | -- | $1,703 +0.1% |
| 2000 | -- | $1,702 |
Find assessor info on the county website
Neighborhood: 66104
Nearby homes
- $192,7004 bd2 ba1k sqft2556 N 17th St, Kansas City, KS 66104Off Market
- $4,900-- bd-- ba-- sqft2555 Alden St, Kansas City, KS 66104Off Market
- $--3 bd2 ba988 sqft2563 Alden St, Kansas City, KS 66104Sold
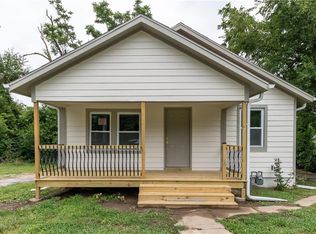
- $116,2003 bd1 ba1.4k sqft2564 N 17th St, Kansas City, KS 66104Off Market
- $77,6002 bd1 ba638 sqft2553 Alden St, Kansas City, KS 66104Off Market
- $115,1003 bd1 ba1.4k sqft2552 N 17th St, Kansas City, KS 66104Off Market
- $5,250-- bd-- ba-- sqft2567 Alden St, Kansas City, KS 66104Off Market
- $4,400-- bd-- ba-- sqft2551 Alden St, Kansas City, KS 66104Off Market
Nearby schools
GreatSchools rating
- 3/10Bertram Caruthers Elementary SchoolGrades: K-5Distance: 0.5 mi
- 2/10Carl B. Bruce Middle SchoolGrades: 6-8Distance: 0.4 mi
- 1/10Wyandotte High SchoolGrades: 9-12Distance: 1.5 mi
Schools provided by the listing agent
- Elementary: Hawthorn
- Middle: Carl B. Bruce
- High: Wyandotte
Source: Heartland MLS as distributed by MLS GRID. This data may not be complete. We recommend contacting the local school district to confirm school assignments for this home.
Get a cash offer in 3 minutes
Find out how much your home could sell for in as little as 3 minutes with a no-obligation cash offer.
Estimated market value
$220,200
Get a cash offer in 3 minutes
Find out how much your home could sell for in as little as 3 minutes with a no-obligation cash offer.
Estimated market value
$220,200
- Kansas
- Wyandotte County
- Kansas City
- 66104
- 2560 N 17th St
Nearby cities
Nearby neighborhoods
Nearby zip codes
Other Kansas City Topics
