Skip main navigation
Contingent
  • $625,000

    2560 N 2950th Rd, Marseilles, IL 61341

    3beds
    2,079sqft
    : 
    $4,455/mo
    Get pre-qualified
    Single Family Residence
    Built in 2001
    6.4 Acres Lot
    $-- Zestimate®
    $301/sqft
    $-- HOA

    What's special

    Full-size basketball courtBack deckCentral air
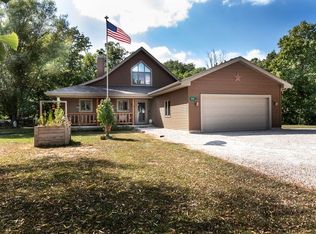
    If you have been waiting for the perfect one, your home search is over! Escape the crowded town to this beautiful 3 Bedroom, 2 Bath one owner home that is exceptional, immaculate and still like brand new! From the moment you walk in the front door you will see that this home has been loved and cared for. Situated perfectly on 6.397 acres surrounded by wooded acreage. Imagine sitting out on the back deck with a cup of coffee or glass of wine watching all the beautiful wildlife this setting attracts. A beautiful setting with an adorable playhouse and play area and a full-size basketball court. If that wasn't enough there is also a 36x30 Heated Shop that has a large attic for storage, its own 100gal LP tank, and a large overhead door with opener. New Roof installed on House & Shop in 2020. Beautiful Hardwood floors were added in 2021. Central Air New May 2026. Keep warm in the winter with the beautiful fireplace in the spacious Family Room that keeps the furnace from running as much with the Cozy Heat System that has extra vents toward the bedrooms to evenly blow the heat. No expense spared in this custom-built home. Marvin Windows & 2x6 Walls. Also has a whole house fan to keep the home cool in the summer. The beautifully updated Kitchen has tongue & groove Wood Ceiling, Granite Countertops, SS Appliances and plenty of room for barstools and your dining table. Still need more living space? The unfinished basement is yours to use your imagination to add more living space or use as storage. It is plumbed for a bathroom, there is an ejector pit, and a sump pump. There is also a gas line ran if you want a gas stove and gas dryer instead of electric. You waited for the perfect one so act fast on this one. You need to see this home to truly appreciate all the extra details. Call for a private showing!
    14 days
    |
    1,141
    |
    72
    |

    Zillow last checked:

    Listing updated:

    Listed by:

    Julie VanDuyne 815-325-9871,

    Coldwell Banker Real Estate Group

    Source: MRED as distributed by MLS GRID,MLS#: 12653960MLS Logo

      Facts & features

      Interior

      Bedrooms & bathrooms
      • Bedrooms: 3
      • Bathrooms: 2
      • Full bathrooms: 2
      Rooms
      • Room types: Foyer
      Primary bedroom
      • Features: Flooring (Hardwood), Window Treatments (All), Bathroom (Full, Whirlpool & Sep Shwr)
      • Level: Main
      • Area: 195 Square Feet
      • Dimensions: 13X15
      Bedroom 2
      • Features: Flooring (Hardwood), Window Treatments (All)
      • Level: Main
      • Area: 132 Square Feet
      • Dimensions: 11X12
      Bedroom 3
      • Features: Flooring (Hardwood), Window Treatments (All)
      • Level: Main
      • Area: 132 Square Feet
      • Dimensions: 11X12
      Family room
      • Features: Flooring (Hardwood), Window Treatments (All)
      • Level: Main
      • Area: 352 Square Feet
      • Dimensions: 16X22
      Foyer
      • Features: Flooring (Hardwood)
      • Level: Main
      • Area: 48 Square Feet
      • Dimensions: 8X6
      Kitchen
      • Features: Kitchen (Eating Area-Breakfast Bar, Pantry-Closet, Breakfast Room, Custom Cabinetry, Granite Counters, Updated Kitchen), Flooring (Hardwood)
      • Level: Main
      • Area: 288 Square Feet
      • Dimensions: 12X24
      Laundry
      • Features: Flooring (Ceramic Tile), Window Treatments (All)
      • Level: Main
      • Area: 84 Square Feet
      • Dimensions: 7X12
      Heating
      • Propane, Forced Air
      Cooling
      • Central Air
      Appliances
      • Included: Range, Microwave, Dishwasher, Washer, Dryer, Water Purifier Owned, Water Softener Owned
      • Laundry: Main Level, Electric Dryer Hookup
      Features
      • Vaulted Ceiling(s), 1st Floor Bedroom, 1st Floor Full Bath, Walk-In Closet(s), Granite Counters
      • Flooring: Hardwood
      • Windows: Screens, Skylight(s)
      • Basement: Unfinished,Bath/Stubbed,Concrete,Storage Space,Full
      • Attic: Full,Pull Down Stair,Unfinished
      • Number of fireplaces: 1
      • Fireplace features: Wood Burning, Family Room
      Interior area
      • Total structure area: 4,158
      • Total interior livable area: 2,079 sqft

      Property

      Parking
      • Total spaces: 4
      • Parking features: Gravel, Garage Door Opener, Heated Garage, Yes, Garage Owned, Attached, Detached, Garage
      • Attached garage spaces: 4
      • Has uncovered spaces: Yes
      Accessibility
      • Accessibility features: No Disability Access
      Features
      • Stories: 1
      • Patio & porch: Deck
      Lot
      • Size: 6.4 Acres
      • Dimensions: 1291X375X346X164X382X1905
      • Features: Landscaped, Wooded, Mature Trees, Level
      Details
      • Additional structures: Workshop, Outbuilding
      • Parcel number: 2405413000
      • Special conditions: None
      • Other equipment: Water-Softener Owned, Ceiling Fan(s), Fan-Whole House, Sump Pump

      Construction

      Type & style
      • Home type: SingleFamily
      • Architectural style: Ranch
      • Property subtype: Single Family Residence
      Materials
      • Vinyl Siding, Brick
      • Foundation: Concrete Perimeter
      • Roof: Asphalt
      Condition
      • New construction: No
      • Year built: 2001

      Utilities & green energy

      • Electric: Circuit Breakers, 200+ Amp Service
      • Sewer: Septic Tank
      • Water: Well

      Community & HOA

      Community
      • Security: Carbon Monoxide Detector(s)
      HOA
      • Services included: None
      Location
      • Region: Marseilles

      Financial & listing details

      • Price per square foot: $301/sqft
      • Tax assessed value: $405,132
      • Annual tax amount: $9,761
      • Date on market: 7/29/2026
      • Ownership: Fee Simple

        Estimated market value

        Not available

        Estimated sales range

        Not available

        Not available

        Price history

        DateEventPrice
        9/26/2020Listing removed$360,000$173/sqft
        Source: Coldwell Banker Real Estate Group #10801110 Report a problem
        8/3/2020Pending sale$360,000$173/sqft
        Source: Coldwell Banker Real Estate Group #10801110 Report a problem
        7/31/2020Listed for sale$360,000$173/sqft
        Source: Coldwell Banker Real Estate Group #10801110 Report a problem

        Public tax history

        YearProperty taxesTax assessment
        2024$7,848 -1.9%$135,044 -0.2%
        2023$7,998 +59%$135,328 +63.9%
        2022$5,031 -0.6%$82,567
        2021$5,060 $82,567
        2020-- $82,567 -0.8%
        2019$5,195 $83,208 +0.3%
        2018$5,195 +0.8%$82,935
        2017$5,152 -0.6%$82,935 -0.5%
        2016$5,181 $83,361
        2015$5,181 +3.5%$83,361 -8.4%
        2012$5,007 $91,020 -0.4%
        2011-- $91,385 0%
        2010-- $91,394
        Find assessor info on the county website

        Monthly payment

        Est. payment

        Payment breakdown

        Explore the cost of this home by adjusting the details. Changes won't be saved.
        All calculations are estimates and provided by Zillow, Inc. for informational purposes only. Actual amounts may vary.
        HOA fees may include property taxes on listings classified as Co-Ops. Contact the listing agent and/or owner for fee details.
        See how much you could borrow to make a competitive offer.

        Climate risks

        Neighborhood: 61341

        Getting around

        0 / 100
        Car-Dependent
        23 / 100
        Somewhat Bikeable

        Nearby schools

        GreatSchools rating
        Schools provided by the listing agent
        • Elementary: Milton Pope Elementary School
        • Middle: Milton Pope Elementary School
        • High: Seneca Township High School
        • District: 210

        Source: MRED as distributed by MLS GRID. This data may not be complete. We recommend contacting the local school district to confirm school assignments for this home.

        A local agent can set up tours, give advice and negotiate with sellers.

        A local lender can help you make sure your offer is ready when you are.

        Browse local experts

        Similar homes